What an incredibly rare and valuable opportunity! This absolutely charming 3 bedroom, 1 bath single-story home is truly a standout, offering features that are almost impossible to find at this price point: TWO separate two-car garages, full alley access, and a gated concrete RV parking pad! Situated on an interior 6,696 square foot lot, this turnkey home offers endless potential for car enthusiasts, hobbyists, contractors, multi-generational living, future expansion, or possible ADU conversion of the rear garage (buyer to verify w/City). The front two-car garage provides direct access to the home, while the second two-car garage is located at the rear of the property with access from a wide alley, along with a gate opening to the RV parking pad. The rear garage is fully equipped with two long workshop benches, overhead lighting, and attic storage, making it ideal for projects, storage, or creative use. And even with all this incredible parking and garage space, there is still a spacious backyard perfect for entertaining, relaxing, and family barbecues, featuring a lush lawn, lemon, orange, and avocado trees, a concrete wrap-around patio, covered patio area, and a large storage shed. Inside, this warm and inviting home offers many quality upgrades, including central A/C, dual pane windows, ceiling fans, a newer central heating system, newer closet doors, and a beautifully remodeled bathroom with a tub/shower combination, designer tile surround, clear glass enclosure, and newer vanity. Lovely curb appeal welcomes you with a manicured front lawn, mature landscaping with cacti, and a charming walkway to the front door. Step inside to a tiled foyer, a comfortable living room with shiplap accent wall and sliding glass door to the backyard, and an adorable kitchen with tile flooring, an eat-in dining area, gas range, stainless sinks, dishwasher, and white cabinetry. Ideally located on the border of Fountain Valley, close to Mile Square Park, the heart of Little Saigon, award-winning schools, shopping, restaurants, Bella Terra, and just a short drive to the beach, this home is packed with charm, upgrades, usable space, and extraordinary potential - a truly one-of-a-kind property you won’t want to miss!
Sold for $1,040,000
Listed by: First Team Real Estate • Lily Campbell • Contact: 714-717-5095
Bought with: First Team Real Estate
$1,040,000
9051 Carnation Dr, Westminster, CA 92683
3beds
948sqft
Single Family Residence
Built in 1963
6,696 Square Feet Lot
$1,044,500 Zestimate®
$1,097/sqft
$3,561 Estimated rent
Home value
$1,044,500
$971,000 - $1.13M
$3,561/mo
Zestimate® history
Owner options
List your home for rent
$3,561/mo
Rent Zestimate®
Find your next renter with Zillow Rental Manager. Plus, with online applications, you can quickly screen prospective tenants – for free.
$3,561/mo
Rent Zestimate®
Refinance and save
$6,546/mo
Est. payment
Refinancing to a lower rate could help reduce your monthly payments and save thousands over the life of the loan.
$6,546/mo
Est. payment
Explore your selling options
Work with a Zillow partner agent
Leverage their expertise and Zillow's premium Showcase listings to get your home seen by more buyers.
Get startedList with your own agent
Get your home in front of millions of buyers by listing it on Zillow.
Learn how to do itSell it yourself
Take full control of how buyers see your home on Zillow by listing For Sale by Owner (FSBO).
List your homeWhat's special
Two separate two-car garagesFull alley accessTiled foyerLush lawnCovered patio areaLarge storage shedNewer closet doors
Zillow last checked:
Listing updated:
Listed by:
Lily Campbell DRE #01229782 714-717-5095,
First Team Real Estate
Bought with:
Lily Campbell, DRE #01229782
First Team Real Estate
Source: CRMLS,MLS#: OC26100585 Originating MLS: California Regional MLS
Originating MLS: California Regional MLSFacts & features
Interior
Bedrooms & bathrooms
- Bedrooms: 3
- Bathrooms: 1
- Full bathrooms: 1
- Main level bathrooms: 1
- Main level bedrooms: 3
Rooms
- Room types: Bedroom, Entry/Foyer, Family Room, Kitchen, Living Room, Primary Bedroom
Primary bedroom
- Features: Main Level Primary
Bedroom
- Features: All Bedrooms Down
Bedroom
- Features: Bedroom on Main Level
Bathroom
- Features: Full Bath on Main Level, Remodeled, Tub Shower, Upgraded
Kitchen
- Features: Laminate Counters
Heating
- Central
Cooling
- Central Air
Appliances
- Included: Dishwasher, Disposal, Gas Range
- Laundry: In Garage
Features
- Ceiling Fan(s), Eat-in Kitchen, Storage, All Bedrooms Down, Bedroom on Main Level, Main Level Primary
- Flooring: Carpet, Tile
- Doors: Sliding Doors
- Windows: Double Pane Windows
- Has fireplace: No
- Fireplace features: None
- Common walls with other units/homes: No Common Walls
Interior area
- Total interior livable area: 948 sqft
Property
Parking
- Total spaces: 4
- Parking features: Concrete, Door-Multi, Direct Access, Driveway Level, Driveway, Garage Faces Front, Garage, Public, Garage Faces Rear, RV Gated, RV Access/Parking, Storage, Workshop in Garage
- Attached garage spaces: 4
Features
- Levels: One
- Stories: 1
- Entry location: 1
- Patio & porch: Concrete, Covered, Open, Patio
- Exterior features: Lighting
- Pool features: None
- Spa features: None
- Fencing: Block,Good Condition,Wood
- Has view: Yes
- View description: None
Lot
- Size: 6,696 Square Feet
- Features: Back Yard, Front Yard, Garden, Lawn, Landscaped, Level, Near Park, Near Public Transit, Sprinkler System, Yard
Details
- Additional structures: Shed(s)
- Parcel number: 14307120
- Special conditions: Standard
Construction
Type & style
- Home type: SingleFamily
- Architectural style: Cottage
- Property subtype: Single Family Residence
Materials
- Drywall, Stucco
- Foundation: Slab
- Roof: Composition
Condition
- Turnkey
- New construction: No
- Year built: 1963
Utilities & green energy
- Sewer: Public Sewer
- Water: Public
- Utilities for property: Cable Available, Electricity Connected, Natural Gas Connected, Sewer Connected, Water Connected
Community & HOA
Community
- Features: Biking, Curbs, Gutter(s), Storm Drain(s), Street Lights, Suburban, Sidewalks, Park
- Security: Carbon Monoxide Detector(s)
- Subdivision: Other
Location
- Region: Westminster
Financial & listing details
- Price per square foot: $1,097/sqft
- Tax assessed value: $145,981
- Annual tax amount: $2,318
- Date on market: 5/14/2026
- Cumulative days on market: 8 days
- Listing terms: Cash,Cash to New Loan,Conventional
- Road surface type: Paved
Price history
| Date | Event | Price |
|---|---|---|
| 6/3/2026 | Sold | $1,040,000+15.7%$1,097/sqft |
Source:  CRMLS #OC26100585 Report a problem CRMLS #OC26100585 Report a problem | ||
| 6/1/2026 | Pending sale | $899,000$948/sqft |
Source: CRMLS #OC26100585 Report a problem | ||
| 5/22/2026 | Contingent | $899,000$948/sqft |
Source: CRMLS #OC26100585 Report a problem | ||
| 5/14/2026 | Listed for sale | $899,000$948/sqft |
Source: CRMLS #OC26100585 Report a problem | ||
Public tax history
| Year | Property taxes | Tax assessment |
|---|---|---|
| 2025 | $2,318 +2.3% | $145,981 +2% |
| 2024 | $2,266 +2.2% | $143,119 +2% |
| 2023 | $2,217 +2.4% | $140,313 +2% |
| 2022 | $2,165 +2% | $137,562 +2% |
| 2021 | $2,122 +1.2% | $134,865 +1% |
| 2020 | $2,098 | $133,483 +2% |
| 2019 | $2,098 +1.5% | $130,866 +2% |
| 2018 | $2,067 +2.9% | $128,300 +2% |
| 2017 | $2,009 | $125,785 +2% |
| 2016 | $2,009 +3.5% | $123,319 +1.5% |
| 2015 | $1,941 +3.4% | $121,467 +2% |
| 2014 | $1,877 | $119,088 +0.5% |
| 2013 | -- | $118,550 +2% |
| 2012 | -- | $116,226 +2% |
| 2011 | -- | $113,948 +0.8% |
| 2010 | -- | $113,097 -0.2% |
| 2009 | -- | $113,367 +2% |
| 2008 | -- | $111,145 +2% |
| 2007 | -- | $108,966 +2% |
| 2006 | -- | $106,830 +2% |
| 2005 | -- | $104,736 +2% |
| 2004 | -- | $102,683 +1.9% |
| 2003 | -- | $100,802 +2% |
| 2002 | -- | $98,826 +2% |
| 2001 | $1,164 +1.8% | $96,889 +2% |
| 2000 | $1,144 | $94,990 |
Find assessor info on the county website
Neighborhood: 92683
Nearby homes
- $1,134,1004 bd2 ba1.2k sqft9061 Carnation Dr, Westminster, CA 92683Off Market
- $983,9003 bd2 ba1k sqft9041 Carnation Dr, Westminster, CA 92683Off Market
- $1,029,1003 bd2 ba1.1k sqft9071 Carnation Dr, Westminster, CA 92683Off Market
- $76,3342 bd1 ba1k sqft9060 McFadden Ave, Westminster, CA 92683Off Market
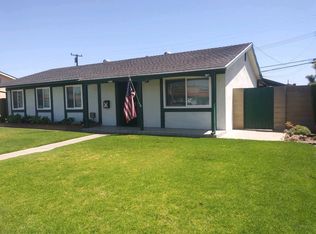
- $977,1003 bd1 ba1.1k sqft9040 McFadden Ave, Westminster, CA 92683Off Market
- $1,287,3004 bd2 ba2k sqft9021 Carnation Dr, Westminster, CA 92683Off Market
- $934,5003 bd1 ba1k sqft9070 McFadden Ave, Westminster, CA 92683Off Market
- $905,0003 bd2 ba1k sqft9052 Carnation Dr, Westminster, CA 92683Sold
Nearby schools
GreatSchools rating
- 7/10John Marshall Elementary SchoolGrades: K-6Distance: 0.5 mi
- 10/10Sarah McGarvin Intermediate SchoolGrades: 7-8Distance: 0.8 mi
- 10/10La Quinta High SchoolGrades: 9-12Distance: 1.4 mi
Schools provided by the listing agent
- Elementary: Marshall
- Middle: Fulton
- High: La Quinta
Source: CRMLS. This data may not be complete. We recommend contacting the local school district to confirm school assignments for this home.
Get a cash offer in 3 minutes
Find out how much your home could sell for in as little as 3 minutes with a no-obligation cash offer.
Estimated market value
$1,044,500
Get a cash offer in 3 minutes
Find out how much your home could sell for in as little as 3 minutes with a no-obligation cash offer.
Estimated market value
$1,044,500
- California
- Orange County
- Westminster
- 92683
- 9051 Carnation Dr
Nearby cities
Nearby zip codes
Other Westminster Topics
