Skip main navigation
Active
  • $429,900

    9051 Dolive Rd, Daphne, AL 36527

    3beds
    1,607sqft
    : 
    $2,489/mo
    Get pre-qualified
    Single Family Residence
    Built in 2015
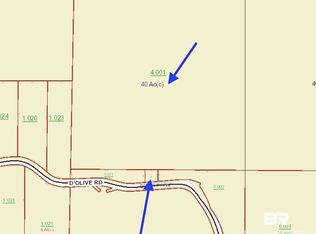
    1.08 Acres Lot
    $-- Zestimate®
    $268/sqft
    $-- HOA

    What's special

    Four garage spacesLand to expandLarge walk-in closetScreened porch
    Located on more than one acre just outside the Spanish Fort City limits, this custom home is built for big toy storage. The 2023-built garage/shop is 18’ x 35’ totaling 630 square feet. The 3-car garage is 32’ x 24’, totaling 768 square feet. There is over 500 square feet of additional under house storage. Both are climate controlled. The lot has additional RV or Boat Parking, and a 900 square foot pad to possibly build a Second Residential Unit. The entire property is fenced and cross fenced with a solar power driveway locking gate. Out back is an in ground vinyl swimming pool, patio with a new bbq grill, and screened porch. Inside the 3 bed 2 bath, 1607 sf home is a large kitchen with epoxy over concrete counter tops, oven, stove, microwave, dishwasher, and fridge. Beyond the kitchen is a large separate laundry room / pantry / rain shoes area. The kitchen is open to the dining area and family room. On one side of the house are two bedrooms and a full bathroom. The other side features a large primary suite with sitting/office area, a full bathroom, and large walk-in closet. Having four garage spaces, a pool, and land to expand is a rare find for a small family with big toys. This is un-zoned land with No HOA, low county taxes and low utility costs. Contents and furniture negotiable, including six newer wall mounted smart TV’s, zero turn mower and lawn equipment and two-post automotive lift. The shop floor is reinforced concrete 24 inches thick around the edges, 8 inches thick throughout, and 14 inches thick at the post lift area, county permit approved in 2024. Buyer to verify all information during due diligence.
    1 day
    |
    767
    |
    65
    |

    Likely to sell faster than

    Zillow last checked:

    Listing updated:

    Listed by:

    Danny Hart 251-494-4797,

    Elite Real Estate Solutions, LLC

    Source: Baldwin Realtors,MLS#: 408275MLS Logo

      Facts & features

      Interior

      Bedrooms & bathrooms
      • Bedrooms: 3
      • Bathrooms: 2
      • Full bathrooms: 2
      Heating
      • Electric
      Appliances
      • Included: Dryer, Washer, Microwave, Dishwasher, Refrigerator
      Features
      • En Suite, Internet, Ceiling Fan(s), Split Bedroom Plan
      • Flooring: Tile, Carpet, Luxury Vinyl Plank
      • Windows: Window Treatments
      • Number of fireplaces: 1
      • Fireplace features: Electric, Living Room, Wood Burning
      Interior area
      • Total interior livable area: 1,607 sqft

      Property

      Parking
      • Parking features: Detached, RV Garage, Other/See Remarks, Three Or More Vehicles, Garage Door Opener
      • Has garage: Yes
      Features
      • Stories: 1
      • Patio & porch: Patio, Rear Porch, Front Porch, Covered Patio, Porch Screened
      • Exterior features: Built In Gas Grill
      • Pool features: Vinyl, In Ground
      • Fencing: Fenced
      • Waterfront features: No Waterfront
      Lot
      • Size: 1.08 Acres
      Details
      • Additional structures: Storage
      • Parcel number: 3202100000005.001
      • Special conditions: None

      Construction

      Type & style
      • Home type: SingleFamily
      • Architectural style: Traditional,Single Story
      • Property subtype: Single Family Residence
      Materials
      • Roof: Dimensional,Composition Shingle
      Condition
      • Year built: 2015

      Utilities & green energy

      • Utilities for property: Satellite, Water City, Baldwin EMC, Total Electric, North Baldwin Utilities, Baldwin Co Sewer Service, Cable

      Community & HOA

      Community
      • Features: None
      • Security: Security System, Security Lights, Smoke Detector(s)
      HOA
      • Has HOA: No
      Location
      • Region: Daphne

      Financial & listing details

      • Price per square foot: $268/sqft
      • Tax assessed value: $308,000
      • Annual tax amount: $968
      • Date on market: 8/17/2026
      • Ownership type: Whole Full

        Estimated market value

        Not available

        Estimated sales range

        Not available

        Not available

        Price history

        DateEventPrice
        8/17/2026Listed for sale$429,900+21.1%$268/sqft
        Source: Baldwin Realtors #408275 Report a problem
        11/7/2022Sold$354,900+2266%$221/sqft
        Source: Baldwin Realtors #337360 Report a problem
        1/22/2014Sold$15,000$9/sqft
        Source: Public Record Report a problem

        Public tax history

        YearProperty taxesTax assessment
        2025$968 +1.5%$30,800 +1.4%
        2024$953 +7.2%$30,360 +6.8%
        2023$889 $28,420 +23.7%
        2022-- $22,980 +9.1%
        2021$652 +5%$21,060 +3.7%
        2020$621 +29%$20,300 +14.8%
        2019$482 +3.2%$17,680 +2.9%
        2018$467 +24.7%$17,180 +21.8%
        2017$374 $14,100 +6.2%
        2016$374 +7%$13,280 +570.7%
        2015$350 +18199%$1,980 +3200%
        2014$2 $60
        Find assessor info on the county website

        Monthly payment

        Est. payment

        Payment breakdown

        Explore the cost of this home by adjusting the details. Changes won't be saved.
        All calculations are estimates and provided by Zillow, Inc. for informational purposes only. Actual amounts may vary.
        HOA fees may include property taxes on listings classified as Co-Ops. Contact the listing agent and/or owner for fee details.
        See how much you could borrow to make a competitive offer.

        Climate risks

        Neighborhood: 36527

        Getting around

        0 / 100
        Car-Dependent
        9 / 100
        Somewhat Bikeable

        Nearby schools

        GreatSchools rating
        Schools provided by the listing agent
        • Elementary: Rockwell Elementary
        • Middle: Spanish Fort Middle
        • High: Spanish Fort High

        Source: Baldwin Realtors. This data may not be complete. We recommend contacting the local school district to confirm school assignments for this home.

        A local agent can set up tours, give advice and negotiate with sellers.

        Browse local experts

        Similar homes