Skip main navigation
Off market
  • Zestimate®
    $362,400

    9051 S DONNA DR, Woodruff Town, WI 54548

    3beds
    2,163sqft
    Single Family Residence
    Built in 1999
    10.4 Acres Lot
    $362,400 Zestimate®
    $168/sqft
    $1,703 Estimated rent

    Home value

    $362,400

    $294,000 - $435,000

    $1,703/mo

    Zestimate® history
    Loading
    Loading...

    Owner options

    List your home for rent

    $1,703/mo

    Rent Zestimate®

    Find your next renter with Zillow Rental Manager. Plus, with online applications, you can quickly screen prospective tenants – for free.

    Learn more

    $1,703/mo

    Rent Zestimate®

    Refinance and save

    $2,335/mo

    Est. payment

    Refinancing to a lower rate could help reduce your monthly payments and save thousands over the life of the loan.

    See today's rates

    $2,335/mo

    Est. payment

    Explore your selling options

    Work with a Zillow partner agent

    Leverage their expertise and Zillow's premium Showcase listings to get your home seen by more buyers.

    Get started

    List with your own agent

    Get your home in front of millions of buyers by listing it on Zillow.

    Learn how to do it

    Sell it yourself

    Take full control of how buyers see your home on Zillow by listing For Sale by Owner (FSBO).

    List your home

    What's special

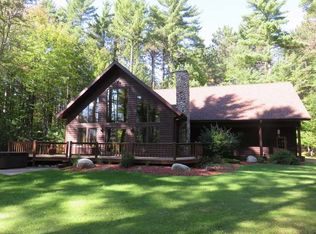
    Gorgeous Cedar Chalet on 10+ Acres Near Town With A Pond! 3BR, 2BA also has deeded walking access to Johnson Lk! Landscaping has operational river feature/fountain alongside flagstone patio! Cathedral ceilings, south windows w/sliding door to deck, wood floors, stone gas FP & wood log accents in LR. K w/ NEW stainless appliances, granite, gorgeous cabinets plus island w/stone & log accents. DR w/2nd sliding glass door to the patio. 2 lg BR & full bath w/lg vanity, linen closet & tub/shower combo. Easy access off attached garage is large mud room/laundry. Upstairs is open loft area w/log railing accents, french doors to MBR Suite w/3/4 BA & walk in closet and a huge bonus room w/deck. Attached 2 car heated garage & detached 2 car garage & shed. Choice heating system is hydronic hot water, in floor, forced air furnace/AC. Updates inc thermostatically controlled high efficiency gas FP, hard wood floors, new roof in 2010, new well 2011 & red granite drive 2012. Fantastic value & property!

    This property is not currently displayed as for sale or rent on Zillow. This may be different from what's on other websites or public sources.

    Zillow last checked:

    Listing updated:

    Listed by:

    ANDREA & PAUL CHRISTIE TEAM 715-358-0450,

    REDMAN REALTY GROUP, LLC

    Bought with:

    THE HERVEY TEAM, 63078 - 94

    REDMAN REALTY GROUP, LLC

    Source: GNMLS,MLS#: 157327MLS Logo

    Facts & features

    Interior

    Bedrooms & bathrooms
    • Bedrooms: 3
    • Bathrooms: 2
    • Full bathrooms: 2
    Primary bedroom
    • Level: Second
    • Dimensions: 17x14'6
    Bedroom
    • Level: First
    • Dimensions: 13x11'6
    Bedroom
    • Level: First
    • Dimensions: 13x11'6
    Bathroom
    • Level: First
    Bathroom
    • Level: Second
    Dining room
    • Level: First
    • Dimensions: 12x11'6
    Great room
    • Level: First
    • Dimensions: 15x19
    Kitchen
    • Level: First
    • Dimensions: 12x11'6
    Loft
    • Level: Second
    Mud room
    • Level: First
    • Dimensions: 12x8'6
    Other
    • Level: Second
    • Dimensions: 30x13'6
    Heating
    • Forced Air, Hot Water, Natural Gas, Radiant Floor
    Cooling
    • Central Air
    Appliances
    • Included: Dishwasher, Gas Water Heater, Microwave, Range, Refrigerator, Washer/Dryer
    • Laundry: Main Level
    Features
    • Cathedral Ceiling(s), High Ceilings, Pantry, Vaulted Ceiling(s), Walk-In Closet(s)
    • Flooring: Carpet, Mixed, Tile, Wood
    • Basement: None
    • Number of fireplaces: 1
    • Fireplace features: Gas
    Interior area
    • Total structure area: 2,163
    • Total interior livable area: 2,163 sqft
    • Finished area above ground: 2,163
    • Finished area below ground: 0

    Property

    Parking
    • Total spaces: 8
    • Parking features: Attached, Detached, Four Car Garage, Four or more Spaces, Garage, Heated Garage
    • Attached garage spaces: 4
    • Has uncovered spaces: Yes
    Features
    • Levels: One and One Half
    • Stories: 1.5
    • Patio & porch: Deck, Open
    • Exterior features: Landscaping, Gravel Driveway
    Lot
    • Size: 10.4 Acres
    • Features: Dead End, Easy Access, Level, Private, Pond on Lot, Secluded, Wooded
    Details
    • Additional structures: Garage(s)
    • Parcel number: WR 23 1 & 21548
    • Zoning description: Residential/Farming

    Construction

    Type & style
    • Home type: SingleFamily
    • Architectural style: Chalet/Alpine,One and One Half Story
    • Property subtype: Single Family Residence
    Materials
    • Cedar, Frame
    • Foundation: Slab
    • Roof: Composition,Shingle
    Condition
    • Year built: 1999

    Utilities & green energy

    • Electric: Circuit Breakers
    • Sewer: Mound Septic
    • Water: Drilled Well
    • Utilities for property: Phone Available

    Community & HOA

    Community
    • Features: Quiet Area, Recreation Area, Shopping
    Location
    • Region: Woodruff

    Financial & listing details

    • Price per square foot: $168/sqft
    • Annual tax amount: $3,779
    • Date on market: 9/7/2023
    • Ownership: Fee Simple

    Price history

    DateEventPrice
    9/19/2016Sold$249,900$116/sqft
    Source: GNMLS #157327 Report a problem

    Public tax history

    Tax history is unavailable.

    Neighborhood: 54568

    Nearby schools

    GreatSchools rating
    Schools provided by the listing agent
    • Elementary: ON Arbor Vitae-Woodruff
    • High: ON Lakeland Union

    Source: GNMLS. This data may not be complete. We recommend contacting the local school district to confirm school assignments for this home.

    Get pre-qualified for a loan
    At Zillow Home Loans, we can pre-qualify you in as little as 5 minutes with no impact to your credit score.

    An equal housing lender. NMLS #10287.