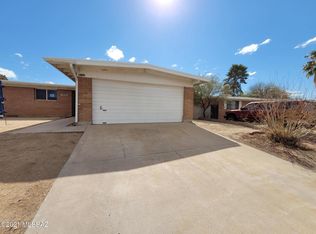
Welcome to this beautifully remodeled 4-bedroom, 3-bathroom home with a dedicated office/den, located on the desirable east side with stunning mountain views and no HOA. Designed with a spacious split floor plan, this home features two primary (double master) bedrooms, offering flexibility for multi-generational living or guests. The inviting living area includes a cozy wood-burning fireplace, creating the perfect gathering space. Step outside to your private backyard oasis with a sparkling pool, ideal for entertaining family and friends year-round. With modern updates throughout, generous living spaces, and an exceptional layout built for hosting, this move-in-ready home offers comfort, style, and convenience in a fantastic location.
Pending
Price cut: $1K (8/4)
$418,000
9051 E Cooper St, Tucson, AZ 85710
4beds
2,080sqft
Single Family Residence
Built in 1963
7,405 Square Feet Lot
$416,500 Zestimate®
$201/sqft
$-- HOA
What's special
Sparkling poolCozy wood-burning fireplaceGenerous living spacesSpacious split floor planModern updates throughoutStunning mountain viewsPrivate backyard oasis
- 58 days
- 554
- 22
Likely to sell faster than
Zillow last checked:
Listing updated:
Listed by:
Fabian Romero 520-467-6718,
Wow Real Estate LLC,
Carlos L Albelais,
Wow Real Estate LLC
Source: MLS of Southern Arizona,MLS#: 22616286
Facts & features
Interior
Bedrooms & bathrooms
- Bedrooms: 4
- Bathrooms: 3
- Full bathrooms: 3
Heating
- Forced Air, Natural Gas
Cooling
- Central Air
Appliances
- Included: Exhaust Fan, Dishwasher, Refrigerator, Lazy Susan, Electric Cooktop, Electric Oven, Microwave
- Laundry: Laundry Closet
Features
- Kitchen Island, Beamed Ceilings, Walk-In Closet(s), High Ceilings
- Flooring: Ceramic Tile
- Windows: Skylight(s), Double Pane Windows
- Number of fireplaces: 1
- Fireplace features: Wood Burning, Family Room
Interior area
- Total structure area: 2,080
- Total interior livable area: 2,080 sqft
Property
Parking
- Total spaces: 2
- Parking features: Garage - Attached, Carport
- Has attached garage: Yes
- Carport spaces: 2
Accessibility
- Accessibility features: None
Features
- Levels: One
- Stories: 1
- Patio & porch: Covered
- Spa features: None
- Fencing: Block
- Has view: Yes
- View description: Mountain(s)
Lot
- Size: 7,405 Square Feet
- Features: Decorative Gravel, Adjacent to Alley, North/South Exposure
Details
- Additional structures: Kennel/Dog Run, Shed(s)
- Parcel number: 133310630
- Zoning: Tucson - R1
- Special conditions: None
Construction
Type & style
- Home type: SingleFamily
- Architectural style: Ranch
- Property subtype: Single Family Residence
Materials
- Brick
- Roof: Built-Up - Reflect
Condition
- Year built: 1963
Utilities & green energy
- Sewer: Sewer Connected
- Water: Water Company
Community & HOA
Community
- Features: Sidewalks
- Security: Window Bars, Wrought Iron Security Door
- Subdivision: Centennial Park NO. 3 (1-155)
HOA
- Has HOA: No
- Amenities included: None
- Services included: None
Location
- Region: Tucson
Financial & listing details
- Price per square foot: $201/sqft
- Tax assessed value: $310,780
- Annual tax amount: $2,078
- Date on market: 7/1/2026
- Cumulative days on market: 43 days
- Listing terms: FHA,VA Loan,Conventional,Cash
- Road surface type: Paved
Estimated market value
$416,500
$396,000 - $437,000
$2,628/mo
Price history
| Date | Event | Price |
|---|---|---|
| 8/26/2026 | Pending sale | $418,000$201/sqft |
Source: | ||
| 8/10/2026 | Contingent | $418,000$201/sqft |
Source: | ||
| 8/4/2026 | Price change | $418,000-0.2%$201/sqft |
Source: | ||
| 7/27/2026 | Price change | $419,000-1.2%$201/sqft |
Source: | ||
| 7/21/2026 | Price change | $424,000-0.2%$204/sqft |
Source: | ||
| 7/1/2026 | Listed for sale | $425,000+70%$204/sqft |
Source: | ||
| 2/27/2026 | Sold | $250,000-3.8%$120/sqft |
Source: Public Record Report a problem | ||
| 6/8/2010 | Listing removed | $260,000$125/sqft |
Source: Prudential Real Estate #21009071 Report a problem | ||
| 3/20/2010 | Listed for sale | $260,000+112.2%$125/sqft |
Source: Prudential Foothills Real Estate #21009071 Report a problem | ||
| 7/24/1997 | Sold | $122,500$59/sqft |
Source: | ||
Public tax history
| Year | Property taxes | Tax assessment |
|---|---|---|
| 2026 | $2,078 +4.1% | $31,078 +3.9% |
| 2025 | $1,995 +7.4% | $29,911 -2.4% |
| 2024 | $1,857 -22% | $30,643 +20.7% |
| 2023 | $2,380 -0.3% | $25,386 +20.5% |
| 2022 | $2,388 +4.2% | $21,070 +4.2% |
| 2021 | $2,292 +3% | $20,224 +3.8% |
| 2020 | $2,226 | $19,482 +6.5% |
| 2019 | $2,226 +4.8% | $18,288 +19.8% |
| 2018 | $2,124 -6.3% | $15,266 |
| 2017 | $2,267 -6.5% | $15,266 +5% |
| 2016 | $2,424 +8.3% | $14,539 +5% |
| 2015 | $2,239 | $13,847 |
| 2014 | -- | -- |
| 2013 | -- | $136,418 |
| 2012 | -- | -- |
| 2011 | -- | -- |
| 2010 | -- | -- |
| 2009 | -- | -- |
| 2007 | -- | -- |
| 2006 | -- | -- |
| 2005 | -- | -- |
| 2004 | -- | -- |
| 2003 | -- | -- |
| 2002 | -- | -- |
| 2001 | $1,495 -0.7% | -- |
| 2000 | $1,505 | -- |
Find assessor info on the county website
Monthly payment
Est. payment
Payment breakdown
Explore the cost of this home by adjusting the details. Changes won't be saved.Climate risks
Neighborhood: 85710
Nearby schools
Schools provided by the listing agent
- Elementary: Gale
- Middle: Gridley
- High: Sahuaro
Source: MLS of Southern Arizona. This data may not be complete. We recommend contacting the local school district to confirm school assignments for this home.