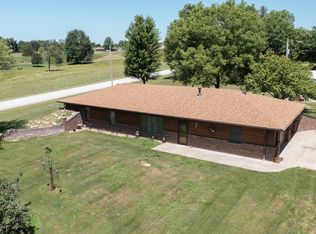
You will love the serene setting of this lovely ranch on 1 level acre. Included are a workshop, storage shed, fenced vegetable garden & dog kennels. Updated low-maintenance LVP floors flow throughout the main living area, including the family room w/tall vaulted ceilings, bay window & pellet stove. Updated stainless steel appliances in the spacious kitchen, including a 5-burner gas range & refrigerator. Share meals at the breakfast bar, in the breakfast room, or on the deck. Nicely updated guest bathroom. Spacious primary suite w/walk-in closet, jetted tub, & seated shower. Updated water heater. Easy access to I-70 & conveniences in Columbia & Hallsville. Served by Columbia Schools, including quaint Two Mile Prairie Elementary. Great home in a wonderful location! What an opportunity!
Sold
Price Unknown
9051 E Highway Hh, Hallsville, MO 65255
3beds
1,824sqft
Single Family Residence
Built in 1998
1 Acres Lot
$350,000 Zestimate®
$--/sqft
$1,858 Estimated rent
Home value
$350,000
$333,000 - $368,000
$1,858/mo
Zestimate® history
Owner options
List your home for rent
$1,858/mo
Rent Zestimate®
Find your next renter with Zillow Rental Manager. Plus, with online applications, you can quickly screen prospective tenants – for free.
$1,858/mo
Rent Zestimate®
Refinance and save
Refinancing to a lower rate could help reduce your monthly payments and save thousands over the life of the loan.
Explore your selling options
Work with a Zillow partner agent
Leverage their expertise and Zillow's premium Showcase listings to get your home seen by more buyers.
Get startedList with your own agent
Get your home in front of millions of buyers by listing it on Zillow.
Learn how to do itSell it yourself
Take full control of how buyers see your home on Zillow by listing For Sale by Owner (FSBO).
List your homeWhat's special
Pellet stoveUpdated stainless steel appliancesStorage shedJetted tubSpacious primary suiteSpacious kitchenGreat home
Zillow last checked:
Listing updated:
Listed by:
Jack Roush 573-289-8515,
Century 21 Community 573-777-5555
Bought with:
Stacey Tonyan, 2019005304
Weichert, Realtors - House of Brokers
Source: MMBOR,MLS#: 418500
Facts & features
Interior
Bedrooms & bathrooms
- Bedrooms: 3
- Bathrooms: 2
- Full bathrooms: 2
Primary bedroom
- Description: Walk-in Closet
- Level: Main
- Area: 240
- Dimensions: 16 x 15
Bedroom 2
- Level: Main
- Area: 120
- Dimensions: 12 x 10
Bedroom 3
- Level: Main
- Area: 132
- Dimensions: 12 x 11
Full bathroom
- Description: Updated Hall Bath
- Level: Main
- Area: 63
- Dimensions: 9 x 7
Full bathroom
- Description: Primary Bath with Jetted Tub and Seated Shower
- Level: Main
- Area: 84
- Dimensions: 12 x 7
Family room
- Description: Vaulted Ceiling, Pellet Stove, LVP Floors, Bay Window
- Level: Main
- Area: 418
- Dimensions: 22 x 19
Garage
- Description: Side-entry Attached Garage
- Level: Main
- Area: 441
- Dimensions: 21 x 21
Kitchen
- Description: Breakfast Bar, Updated Stainless Steel Appliances
- Level: Main
- Area: 336
- Dimensions: 28 x 12
Utility room
- Description: Laundry with Utility Sink
- Level: Main
- Area: 90
- Dimensions: 10 x 9
Heating
- Forced Air, Electric, Propane
Cooling
- Central Electric
Appliances
- Included: Water Softener Owned
- Laundry: Sink, Washer/Dryer Hookup
Features
- Tub/Shower, Stand AloneShwr/MBR, Walk-In Closet(s), Breakfast Room, Eat-in Kitchen, Kit/Din Combo, Laminate Counters, Wood Cabinets, Pantry
- Flooring: Carpet, Vinyl
- Doors: Storm Door(s)
- Windows: Some Window Treatments
- Has basement: No
- Has fireplace: Yes
- Fireplace features: Free Standing, Family Room
Interior area
- Total structure area: 1,824
- Total interior livable area: 1,824 sqft
- Finished area below ground: 0
Property
Parking
- Total spaces: 2
- Parking features: Attached, Garage Faces Side
- Attached garage spaces: 2
Features
- Patio & porch: Deck, Front Porch
- Exterior features: Vegetable Garden
- Has spa: Yes
- Spa features: Tub/Built In Jetted
- Fencing: Full,Invisible,Underground,Electric
Lot
- Size: 1 Acres
- Features: Cleared, Level
Details
- Additional structures: Lawn/Storage Shed, Workshop
- Parcel number: 1310007000140001
- Zoning description: None
Construction
Type & style
- Home type: SingleFamily
- Architectural style: Ranch
- Property subtype: Single Family Residence
Materials
- Foundation: Concrete Perimeter, Slab
- Roof: ArchitecturalShingle
Condition
- Year built: 1998
Utilities & green energy
- Electric: County
- Gas: Propane Tank Owned
- Sewer: Septic Tank
- Water: District
Community & HOA
Community
- Security: Smoke Detector(s)
- Subdivision: Hallsville
HOA
- Has HOA: No
Location
- Region: Hallsville
Financial & listing details
- Tax assessed value: $159,700
- Annual tax amount: $1,829
- Date on market: 2/28/2024
- Road surface type: Paved
Price history
| Date | Event | Price |
|---|---|---|
| 4/5/2024 | Sold | -- |
Source:  MMBOR #418500 Report a problem MMBOR #418500 Report a problem | ||
| 3/2/2024 | Pending sale | $300,000$164/sqft |
Source: MMBOR #418500 Report a problem | ||
| 2/28/2024 | Listed for sale | $300,000+37%$164/sqft |
Source: MMBOR #418500 Report a problem | ||
| 1/28/2021 | Sold | -- |
Source: MMBOR #520001_396516 Report a problem | ||
| 11/21/2020 | Listed for sale | $219,000+18.4%$120/sqft |
Source: The Company, Wendy C. Swetz Real Estate #396516 Report a problem | ||
| 12/29/2016 | Sold | -- |
Source: MMBOR #366966 Report a problem | ||
| 11/11/2016 | Listed for sale | $185,000$101/sqft |
Source: Berkshire Hathaway HomeServices ; Vision Real Estate #366966 Report a problem | ||
Public tax history
| Year | Property taxes | Tax assessment |
|---|---|---|
| 2025 | -- | $30,343 +10% |
| 2024 | $1,995 +0.9% | $27,588 |
| 2023 | $1,978 +8.1% | $27,588 +8% |
| 2022 | $1,830 -0.2% | $25,536 |
| 2021 | $1,832 -1.9% | $25,536 +4% |
| 2020 | $1,867 0% | $24,561 |
| 2019 | $1,867 +3.4% | $24,561 +4% |
| 2018 | $1,807 +1.2% | $23,617 |
| 2017 | $1,786 +0.2% | $23,617 |
| 2016 | $1,783 | $23,617 |
| 2015 | $1,783 +8.3% | $23,617 |
| 2014 | $1,647 | $23,617 |
| 2013 | -- | $23,617 |
| 2012 | -- | $23,617 |
| 2011 | -- | $23,617 |
| 2010 | -- | $23,617 |
| 2009 | -- | $23,617 |
| 2008 | -- | $23,617 |
| 2007 | -- | -- |
| 2003 | -- | $20,710 |
| 2002 | -- | $20,710 |
| 2001 | -- | $20,710 |
Find assessor info on the county website
Neighborhood: 65255
Nearby homes
- $310,9003 bd2 ba1.5k sqft9001 E Highway Hh, Hallsville, MO 65255Off Market
- $1,05030 AcresPeggy Sue Ln, Hallsville, MO 65255Off Market

- $342,5003 bd2 ba1.5k sqft8951 E Highway Hh, Hallsville, MO 65255Off Market
- $312,000-- bd-- ba-- sqftPeggy Sue Ln, Hallsville, MO 65255Off Market
- $456,900-- bd-- ba-- sqftE Wheeler Ln, Hallsville, MO 65255Off Market
- $199,5004 bd2 ba3k sqft8920 E Wheeler Ln, Hallsville, MO 65255Off Market
- $307,900-- bd-- ba-- sqftPeggy Sue Ln, Hallsville, MO 65255Off Market
- $311,600-- bd-- ba-- sqftPeggy Sue Ln, Hallsville, MO 65255Off Market
Nearby schools
GreatSchools rating
- 10/10Two Mile Prairie Elementary SchoolGrades: K-5Distance: 2.5 mi
- 5/10John B. Lange Middle SchoolGrades: 6-8Distance: 6.8 mi
- 3/10Muriel Battle High SchoolGrades: 9-12Distance: 5.3 mi
Schools provided by the listing agent
- Elementary: Two Mile Prairie
- Middle: Lange
- High: Battle
Source: MMBOR. This data may not be complete. We recommend contacting the local school district to confirm school assignments for this home.
Sell for more on Zillow
Get a Zillow Showcase℠ listing at no additional cost and you could sell for .
$350,000
2% more
+$7,000
With Zillow Showcase(estimated)
$357,000
- Missouri
- Boone County
- Hallsville
- 65255
- 9051 E Highway Hh
Nearby cities
Nearby zip codes
Other Hallsville Topics
