Welcome to the the highly sought-after Tillman model in The Parks at Carolina Forest, an all natural gas community known for its beautiful landscapes, exceptional amenities, and resort-style lazy river. Perfectly positioned on a premium pond lot with an easement to the right of the home that provides added space and privacy between neighbors, this stunning 5-bedroom, 3.5-bathroom property offers peaceful water views and a thoughtfully designed layout for comfort, style, and entertaining. Step inside to an inviting open-concept living space where the upgraded kitchen takes center stage. You’ll find stainless steel appliances, a gas range, tiled backsplash, 36-inch cabinetry, quartz countertops, and a spacious breakfast bar that flows seamlessly into the expansive living area. Wide-plank luxury vinyl flooring runs throughout the main level for a modern look that is both stylish and durable. A formal dining room provides the perfect setting for hosting gatherings and holidays. The first-floor master suite is a true retreat, featuring a walk-in closet, double vanity sinks, a walk-in shower, linen closet, and a private water closet. Upstairs, four additional bedrooms, two full bathrooms, and a spacious flex room offer endless potential whether you need a media room, playroom, or home office. Enjoy the serene lake views from your screened-in porch, or take advantage of thoughtful upgrades including a tankless hot water heater, quartz countertops throughout, and permanent holiday lights that add charm all year long. This community offers a picturesque setting with scenic ponds, an amazing amenity center, and the park of the majestic “Ten Oaks,” complete with walking trails that lead directly to the Carolina Forest library. It is a true golf cart–friendly neighborhood where you can ride to nearby restaurants and Publix grocery store with ease. Perfectly located in the heart of Carolina Forest, residents enjoy access to award-winning schools, major roads such as Hwy 31, shopping, and all just 5 miles from the beach.
Sold for $475,900
Zillow last checked:
Listing updated:
Bought with:
Jay R Gray, 103937
Keller Williams Innovate South
Source: CCAR,MLS#: 2529308 Originating MLS: Coastal Carolinas Association of Realtors
Originating MLS: Coastal Carolinas Association of RealtorsPrice history
| Date | Event | Price |
|---|---|---|
| 2/6/2026 | Sold | $475,900-0.8%$148/sqft |
Source:  CCAR #2529308 Report a problem CCAR #2529308 Report a problem | ||
| 1/1/2026 | Contingent | $479,900$149/sqft |
Source: CCAR #2529308 Report a problem | ||
| 12/12/2025 | Listed for sale | $479,900+0.2%$149/sqft |
Source: CCAR #2529308 Report a problem | ||
| 12/3/2025 | Listing removed | $478,900$149/sqft |
Source: CCAR #2516913 Report a problem | ||
| 11/7/2025 | Listed for sale | $478,900$149/sqft |
Source: CCAR #2516913 Report a problem | ||
| 10/30/2025 | Contingent | $478,900$149/sqft |
Source: CCAR #2516913 Report a problem | ||
| 9/29/2025 | Price change | $478,900-2%$149/sqft |
Source: CCAR #2516913 Report a problem | ||
| 9/2/2025 | Price change | $488,900-2%$152/sqft |
Source: CCAR #2516913 Report a problem | ||
| 7/10/2025 | Listed for sale | $498,900+6.6%$155/sqft |
Source: CCAR #2516913 Report a problem | ||
| 5/3/2023 | Listing removed | -- |
Source: Zillow Rentals Report a problem | ||
| 5/2/2023 | Listing removed | -- |
Source:  DR Horton Report a problem DR Horton Report a problem | ||
| 5/1/2023 | Listed for rent | $3,000$1/sqft |
Source: Zillow Rentals Report a problem | ||
| 2/8/2023 | Listed for sale | $467,815$145/sqft |
Source: DR Horton Report a problem | ||
Nearby homes
- $382,3003 bd2 ba1.7k sqft9047 Fort Hill Way, Myrtle Beach, SC 29579Off Market
- $420,0004 bd3 ba2.4k sqft9043 Fort Hill Way, Myrtle Beach, SC 29579Sold

- $420,0004 bd4 ba2.2k sqft9043 Fort Hill Way LOT 1020, Myrtle Beach, SC 29579Sold
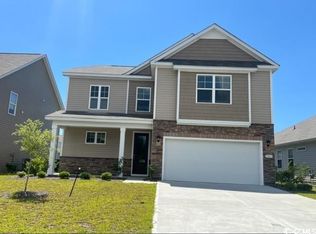
- $490,4004 bd3 ba3.1k sqft9063 Fort Hill Way Hbr LOT 1016, Myrtle Beach, SC 29579Off Market

Sell for more on Zillow
Get a Zillow Showcase℠ listing at no additional cost and you could sell for .
$483,400
2% more
+$9,668
With Zillow Showcase(estimated)
$493,068
