Looking in Littleton? Stop and take a full, narrated virtual showing tour of this home HERE: https://youtu.be/xLiOTGFjt40?si=uvPpsxy4b7fnoFRX
Beat the hassle and cost of a brand new build with this privately owned, everything’s done, Taylor Morrison stunner in master planned Sterling Ranch! These meticulous owners have taken all the pains out of the new build move in process to save you the high cost of landscaping and window treatments. This three year old captivating Hayden model II (elevation C) features 4 beds plus a study and 3.5 baths with a finished basement. On top of it all are some high quality window treatments (15k upgrade) and a beautifully low maintenance landscaped backyard featuring a fire pit, bike wash station and Bocce Ball court. The main level highlights certainly must be the gather round, showpiece vibe of the extended granite counter kitchen island. Amazing engineered flooring complements the ample cabinetry with custom handles.
There is a separate pantry and a full stainless appliance package that adds vibrance to this immaculate kitchen. Want to see the foothills? There is an extra large slider upgrade leading to the covered outdoor patio and the rest of the beautiful yard. These mountain views are evident in the living room and master as well and distinguish this home as most other backyards in proximity face their neighbor. Upstairs has an extra small loft space for a desk and the master bath has a very extensive large shower that was upgraded by the builder. The basement has a huge family room area perfect for movie night, home gym area or kids area. Finally, check out all the neighborhood amenities in Sterling Ranch! The developer incorporated a number of desirable neighborhood features like a clubhouse and pool, fitness center, playgrounds and a community hangout/coffee shop and bar! The community center runs a vibrant social program that fosters some authentic fellowship. So, are you ready to Live Where You Play in Littleton?
Sold for $775,000
$775,000
9051 Fraser River Street, Littleton, CO 80125
4beds
3,349sqft
Single Family Residence
Built in 2021
5,662 Square Feet Lot
$760,100 Zestimate®
$231/sqft
$4,082 Estimated rent
Home value
$760,100
$714,000 - $813,000
$4,082/mo
Zestimate® history
Owner options
List your home for rent
$4,082/mo
Rent Zestimate®
Find your next renter with Zillow Rental Manager. Plus, with online applications, you can quickly screen prospective tenants – for free.
$4,082/mo
Rent Zestimate®
Refinance and save
$4,671/mo
Est. payment
Refinancing to a lower rate could help reduce your monthly payments and save thousands over the life of the loan.
$4,671/mo
Est. payment
Explore your selling options
Work with a Zillow partner agent
Leverage their expertise and Zillow's premium Showcase listings to get your home seen by more buyers.
Get startedList with your own agent
Get your home in front of millions of buyers by listing it on Zillow.
Learn how to do itSell it yourself
Take full control of how buyers see your home on Zillow by listing For Sale by Owner (FSBO).
List your homeWhat's special
Zillow last checked:
Listing updated:
Listed by:
Brian Dixon 720-429-1626 comelivewhereyouplay@gmail.com,
Live Where You Play Real Estate
Bought with:
Taurino Villalobos, 100083042
Megastar Realty
Source: REcolorado as distributed by MLS GRID,MLS#: 7009954
Facts & features
Interior
Bedrooms & bathrooms
- Bedrooms: 4
- Bathrooms: 4
- Full bathrooms: 3
- 1/2 bathrooms: 1
- Main level bathrooms: 1
Primary bedroom
- Description: Beautiful Master With Foothills Views
- Level: Upper
- Area: 156 Square Feet
- Dimensions: 13 x 12
Bedroom
- Description: Faces Front Yard
- Level: Upper
- Area: 121 Square Feet
- Dimensions: 11 x 11
Bedroom
- Description: Mountain Views To The West
- Level: Upper
- Area: 120 Square Feet
- Dimensions: 12 x 10
Bedroom
- Description: Large Bedroom Perfect For Guests
- Level: Basement
- Area: 132 Square Feet
- Dimensions: 12 x 11
Primary bathroom
- Description: Extra Large Shower Is A Unique Builder Upgrade
- Level: Upper
- Area: 108 Square Feet
- Dimensions: 12 x 9
Bathroom
- Description: Mian Floor Adjacent Office
- Level: Main
- Area: 42 Square Feet
- Dimensions: 6 x 7
Bathroom
- Description: Double Sinks With Ultraviolet Germ Light Installed By Builder
- Level: Upper
- Area: 66 Square Feet
- Dimensions: 6 x 11
Bathroom
- Description: Full Bath To Service Basement Area
- Level: Basement
- Area: 63 Square Feet
- Dimensions: 7 x 9
Dining room
- Description: Plenty Of Room For A Large Dining Room Table Adjacent Kitchen
- Level: Main
- Area: 108 Square Feet
- Dimensions: 9 x 12
Family room
- Description: Ample Space For Movie Night/Gym Or Kids Area
- Level: Basement
Laundry
- Description: Washer/Dryer Included Views!
- Level: Upper
Living room
- Description: Immaculate Space Featuring Foothiils Views And An Inset Wall Heater
- Level: Main
- Area: 270 Square Feet
- Dimensions: 18 x 15
Office
- Description: Faces Front With Lots Of Light
- Level: Main
- Area: 90 Square Feet
- Dimensions: 9 x 10
Utility room
- Description: Large Storage Area
- Level: Basement
Heating
- Forced Air
Cooling
- Central Air
Appliances
- Included: Dishwasher, Disposal, Dryer, Microwave, Range, Refrigerator, Washer
Features
- Ceiling Fan(s), Eat-in Kitchen, Five Piece Bath, Granite Counters, High Ceilings, High Speed Internet, Open Floorplan, Pantry
- Flooring: Tile
- Windows: Double Pane Windows, Window Treatments
- Basement: Finished
- Number of fireplaces: 1
- Fireplace features: Insert, Living Room
- Common walls with other units/homes: No Common Walls
Interior area
- Total structure area: 3,349
- Total interior livable area: 3,349 sqft
- Finished area above ground: 2,248
- Finished area below ground: 898
Property
Parking
- Total spaces: 2
- Parking features: Concrete
- Attached garage spaces: 2
Features
- Levels: Two
- Stories: 2
- Entry location: Ground
- Patio & porch: Patio
- Exterior features: Fire Pit, Private Yard
- Fencing: Full
- Has view: Yes
- View description: Mountain(s)
Lot
- Size: 5,662 Square Feet
- Features: Landscaped, Level, Master Planned, Sprinklers In Front
Details
- Parcel number: R0602844
- Special conditions: Standard
Construction
Type & style
- Home type: SingleFamily
- Architectural style: Contemporary
- Property subtype: Single Family Residence
Materials
- Frame, Wood Siding
- Foundation: Structural
- Roof: Composition
Condition
- Year built: 2021
Details
- Builder model: Hayden II
- Builder name: Taylor Morrison
Utilities & green energy
- Electric: 110V, 220 Volts
- Sewer: Public Sewer
- Utilities for property: Electricity Connected, Natural Gas Connected
Community & HOA
Community
- Security: Carbon Monoxide Detector(s), Smart Cameras, Smoke Detector(s)
- Subdivision: Sterling Ranch
HOA
- Has HOA: Yes
- Amenities included: Clubhouse, Fitness Center, Pool
- Services included: Sewer, Trash, Water
- HOA fee: $154 quarterly
- HOA name: Streling Ranch
- HOA phone: 720-661-9694
Location
- Region: Littleton
Financial & listing details
- Price per square foot: $231/sqft
- Annual tax amount: $8,475
- Date on market: 7/11/2024
- Listing terms: Cash,Conventional,FHA,Jumbo,VA Loan
- Exclusions: Light Fixture Over Dining Room Table
- Ownership: Individual
- Electric utility on property: Yes
- Road surface type: Paved
Price history
| Date | Event | Price |
|---|---|---|
| 1/17/2025 | Sold | $775,000$231/sqft |
Source:  REcolorado as distributed by MLS GRID #7009954 Report a problem REcolorado as distributed by MLS GRID #7009954 Report a problem | ||
| 12/27/2024 | Pending sale | $775,000$231/sqft |
Source: REcolorado as distributed by MLS GRID #7009954 Report a problem | ||
| 11/8/2024 | Listed for sale | $775,000$231/sqft |
Source: REcolorado as distributed by MLS GRID #7009954 Report a problem | ||
| 11/7/2024 | Pending sale | $775,000$231/sqft |
Source: REcolorado as distributed by MLS GRID #7009954 Report a problem | ||
| 9/17/2024 | Price change | $775,000-3.1%$231/sqft |
Source: REcolorado as distributed by MLS GRID #7009954 Report a problem | ||
| 7/26/2024 | Listed for sale | $799,950$239/sqft |
Source: REcolorado as distributed by MLS GRID #7009954 Report a problem | ||
| 7/19/2024 | Pending sale | $799,950$239/sqft |
Source: REcolorado as distributed by MLS GRID #7009954 Report a problem | ||
| 7/11/2024 | Listed for sale | $799,950$239/sqft |
Source: REcolorado as distributed by MLS GRID #7009954 Report a problem | ||
Public tax history
Tax history is unavailable.
Neighborhood: 80125
Nearby homes
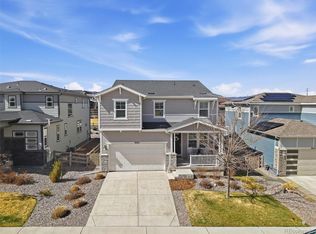
- $800,0005 bd5 ba3.5k sqft9063 Fraser River St, Littleton, CO 80125Sold
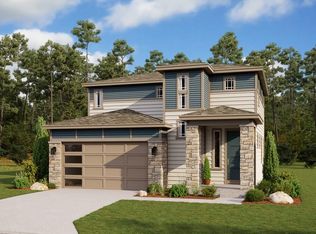
- $626,4003 bd3 ba1.9k sqft9073 Fraser River St, Littleton, CO 80125Off Market
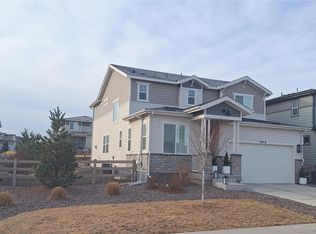
- $3,8254 bd4 ba2.2k sqft7958 Adams Fork Ave, Littleton, CO 80125For Rent
- $735,6003 bd3 ba2.9k sqft9039 Fraser River St, Littleton, CO 80125Off Market
- $702,0004 bd4 ba2.5k sqft7959 Williams Fork Ave, Littleton, CO 80125Off Market
- $646,7003 bd3 ba2k sqft7968 Adams Fork Ave, Littleton, CO 80125Off Market
- $729,7004 bd3 ba3.8k sqft7967 Williams Fork Ave, Littleton, CO 80125Off Market
- $646,6003 bd3 ba2.2k sqft9025 Fraser River St, Littleton, CO 80125Off Market
Nearby schools
GreatSchools rating
- 8/10Coyote Creek Elementary SchoolGrades: PK-6Distance: 2.5 mi
- 6/10Ranch View Middle SchoolGrades: 7-8Distance: 3 mi
- 9/10Thunderridge High SchoolGrades: 9-12Distance: 3.2 mi
Schools provided by the listing agent
- Elementary: Coyote Creek
- Middle: Ranch View
- High: Thunderridge
- District: Douglas RE-1
Source: REcolorado as distributed by MLS GRID. This data may not be complete. We recommend contacting the local school district to confirm school assignments for this home.
Get a cash offer in 3 minutes
Find out how much your home could sell for in as little as 3 minutes with a no-obligation cash offer.
Estimated market value
$760,100
Get a cash offer in 3 minutes
Find out how much your home could sell for in as little as 3 minutes with a no-obligation cash offer.
Estimated market value
$760,100
- Colorado
- Douglas County
- Littleton
- 80125
- 9051 Fraser River Street
Nearby cities
Nearby neighborhoods
Nearby zip codes
Other Littleton Topics
