Skip main navigation
Off market
  • $647,600

    9051 Giltinan Ct, Springfield, VA 22153

    3beds
    1,788sqft
    Townhouse
    Built in 1979
    1,306 Square Feet Lot
    $647,600 Zestimate®
    $362/sqft
    $3,210 Estimated rent

    Home value

    $647,600

    $615,000 - $680,000

    $3,210/mo

    Zestimate® history
    Loading
    Loading...

    Owner options

    List your home for rent

    $3,210/mo

    Rent Zestimate®

    Find your next renter with Zillow Rental Manager. Plus, with online applications, you can quickly screen prospective tenants – for free.

    Learn more

    $3,210/mo

    Rent Zestimate®

    Refinance and save

    $4,215/mo

    Est. payment

    Refinancing to a lower rate could help reduce your monthly payments and save thousands over the life of the loan.

    See today's rates

    $4,215/mo

    Est. payment

    Explore your selling options

    Work with a Zillow partner agent

    Leverage their expertise and Zillow's premium Showcase listings to get your home seen by more buyers.

    Get started

    List with your own agent

    Get your home in front of millions of buyers by listing it on Zillow.

    Learn how to do it

    Sell it yourself

    Take full control of how buyers see your home on Zillow by listing For Sale by Owner (FSBO).

    List your home

    What's special

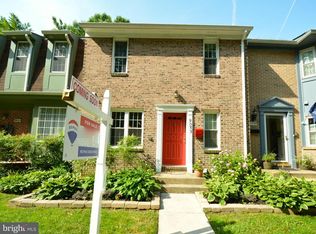
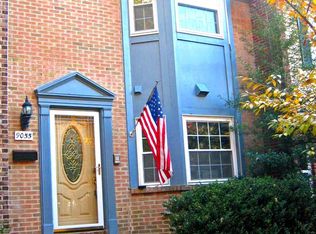
    Deadline for offer submissions is 9 am on Saturday, 9/19. Welcome to 9051 Giltinan Court! This meticulously maintained and absolutely stunning townhouse is located in one of Springfield's most desirable neighborhoods, Lakewood Hills, and the Orange Hunt/West Springfield school pyramid. Nestled on a quiet cul-de-sac where pride of ownership clearly shows, this home has a recently replaced HVAC (2020), electrical panel (2018), Water Heater (2019), & Roof (2018); a beautifully remodeled kitchen with stainless steel appliances, granite countertops, recessed lighting, and soft closing custom cabinets with pull out cabinet drawers! One will fall in love with the greenhouse window that boasts an abundance of natural lighting. This gorgeous home is extremely inviting with its tastefully selected custom paint color (2020) and exquisitely modernized baths on main/upper levels. Both the carpet on the upper and lower levels have extra padding for complete underfoot comfort. (Carpet in lower level installed in 2020.) Home has been updated to perfection! The widened archway establishes a fabulous flow from the kitchen to the dining room that has a sliding glass door that leads to a TWO-LEVEL deck! Ideal for seamless indoor/outdoor dining. Both decks are accessible from the inside, as well as the outside. There are stairs that connect the two decks outside. Property backs to woods and Huntsman Lake! One will enjoy the view and serene living while grilling, leisurely reading, or sipping on coffee. With almost 1800 in total under roof square footage, the primary bedroom is large with a marvelous walk-in closet! Further, in addition to the spacious storage/utility room in the basement, there is a drop-down attic stair leading to a finished attic storage area. The lower level features a walk-out and a large recreational room that provides additional living space that is perfect for a home office or student online learning. The sliding glass door provides access to the very private and amazing lower deck area. Property location is a commuter's dream--close to the 395/495 and 495 Hot Lane, Fairfax County Parkway, VRE station, commuter parking, Metro, and Metro bus stops. In close proximity, Springfield Town Center, parks, bike/jogging trails, military installations, George Mason University, Northern VA Community College, Fair Winds Brewing Company and Paradise Springs Winery. Further, there are endless shopping opportunities and restaurants; in addition, there are a variety of recreational facilities--Burke Athletic Club, Braddock Road Youth Club, OKM Swim and Racquet Club, and more. This townhouse is ready for someone to call home!

    This property is off market, which means it's not currently listed for sale or rent on Zillow. This may be different from what's available on other websites or public sources.
    Facts & features

    Interior

    Bedrooms & bathrooms
    • Bedrooms: 3
    • Bathrooms: 4
    • Full bathrooms: 2
    • 1/2 bathrooms: 2
    Heating
    • Forced air, Heat pump
    Cooling
    • Central
    Appliances
    • Included: Dishwasher, Dryer, Microwave, Refrigerator, Washer
    Features
    • Flooring: Carpet
    Interior area
    • Total interior livable area: 1,788 sqft
    • Finished area below ground: 350

    Property

    Features
    • Exterior features: Brick
    • Has view: Yes
    • View description: Territorial
    Lot
    • Size: 1,306 sqft
    Details
    • Parcel number: 0884070057
    • Special conditions: Standard

    Construction

    Type & style
    • Home type: Townhouse
    • Architectural style: Traditional
    Materials
    • brick
    • Roof: Composition
    Condition
    • Year built: 1979

    Community & neighborhood

    Location
    • Region: Springfield

    HOA & financial

    HOA
    • Has HOA: Yes
    • HOA fee: $262 monthly

    Other

    Other facts
    • Heating: Forced Air, Heat Pump
    • Appliances: Dishwasher, Refrigerator, Disposal, Built-in Microwave, Exhaust Fan, Dryer, Washer, Bar Fridge, Oven/Range - Electric
    • AssociationYN: true
    • HeatingYN: true
    • CoolingYN: true
    • ConstructionMaterials: Aluminum Siding, Brick
    • StoriesTotal: 3
    • ArchitecturalStyle: Traditional
    • SpecialListingConditions: Standard
    • ParkingFeatures: Assigned, Parking Lot
    • Cooling: Central Air, Ceiling Fan(s)
    • BelowGradeFinishedArea: 350
    • MlsStatus: Pending
    • StructureType: Interior Row/Townhouse
    • TaxAnnualAmount: 4795.0

    Price history

    DateEventPrice
    10/20/2020Sold$500,000+2%$280/sqft
    Source: Public Record Report a problem
    9/20/2020Pending sale$490,000$274/sqft
    Source: Long & Foster Real Estate, Inc. #VAFX1155618 Report a problem
    9/4/2020Listed for sale$490,000$274/sqft
    Source: Long & Foster Real Estate, Inc. #VAFX1149980 Report a problem

    Public tax history

    YearProperty taxesTax assessment
    2025$6,779 +5.2%$586,400 +5.4%
    2024$6,443 +11.4%$556,140 +8.5%
    2023$5,782 -5%$512,390 -3.7%
    2022$6,087 $532,310 +17.3%
    2021-- $453,970 +5.3%
    2020$5,100 +6.4%$430,940 +6.4%
    2019$4,795 +2.6%$405,190 +2.6%
    2018$4,676 +7.8%$395,070 +5.8%
    2017$4,337 +2.7%$373,560 +2.5%
    2016$4,224 +3.8%$364,600
    2015$4,069 +4.1%$364,600 +3.8%
    2014$3,910 $351,130 +5.8%
    2013-- $331,740 +4.9%
    2012-- $316,130
    2011-- $316,130 +4.1%
    2010-- $303,540 -4.2%
    2009-- $316,920 -13.5%
    2008-- $366,220 -4.3%
    2007-- $382,860 +81.8%
    2003-- $210,565 +18%
    2002-- $178,445 +19%
    2001-- $149,955

    Find assessor info on the county website

    Neighborhood: 22153

    Nearby schools

    GreatSchools rating
    Schools provided by the listing agent
    • Elementary: ORANGE HUNT
    • Middle: IRVING
    • High: WEST SPRINGFIELD
    • District: FAIRFAX COUNTY PUBLIC SCHOOLS

    Source: The MLS. This data may not be complete. We recommend contacting the local school district to confirm school assignments for this home.

    Get a cash offer in 3 minutes
    Find out how much your home could sell for in as little as 3 minutes with a no-obligation cash offer.
    Estimated market value
    $647,600
    Get a cash offer in 3 minutes
    Find out how much your home could sell for in as little as 3 minutes with a no-obligation cash offer.
    Estimated market value
    $647,600