Welcome to this breathtaking Testerman built home nestled in idyllic & ever so popular Whittington Creek. This magnificent 5-bedroom, 4.5-bathroom home spans an impressive 5,326 sq. ft. and has been tastefully and recently remodeled throughout. The primary bedroom is on the main floor & has an extensively remodeled primary bath with free standing tub, custom tile shower and professionally designed closet. Upstairs offers 3 bedrooms, 2 fully remodeled bathrooms, and a huge 20x25 bonus room that's perfect for a media room or playroom. Seller spared no expense with modern upgrades on all 3 levels of this home such as new Marvin Premium windows & doors, new roof & gutters, architectural removal of exterior arched windows & dated interior columns, lime-washed exterior paint, new hardwood flooring, electric shades, new Clopay garage doors, epoxy garage floors, 2 EV electric charging outlets and a redesigned front entry with a new mahogany door and a welcoming covered porch add on. Exquisite!
Closed
$2,015,000
9051 Hemingway Grove Cir, Knoxville, TN 37922
5beds
5,311sqft
Single Family Residence, Residential
Built in 1996
0.35 Acres Lot
$2,149,200 Zestimate®
$379/sqft
$6,193 Estimated rent
Home value
$2,149,200
$2.00M - $2.30M
$6,193/mo
Zestimate® history
Owner options
List your home for rent
$6,193/mo
Rent Zestimate®
Find your next renter with Zillow Rental Manager. Plus, with online applications, you can quickly screen prospective tenants – for free.
$6,193/mo
Rent Zestimate®
Refinance and save
$11,592/mo
Est. payment
Refinancing to a lower rate could help reduce your monthly payments and save thousands over the life of the loan.
$11,592/mo
Est. payment
Explore your selling options
Work with a Zillow partner agent
Leverage their expertise and Zillow's premium Showcase listings to get your home seen by more buyers.
Get startedList with your own agent
Get your home in front of millions of buyers by listing it on Zillow.
Learn how to do itSell it yourself
Take full control of how buyers see your home on Zillow by listing For Sale by Owner (FSBO).
List your homeWhat's special
Zillow last checked:
Listing updated:
Listed by:
LeAnn Sink 865-300-6370,
SimpliHOM
Bought with:
Nonmls
Realtracs, Inc.
Source: RealTracs MLS as distributed by MLS GRID,MLS#: 2697877
Facts & features
Interior
Bedrooms & bathrooms
- Bedrooms: 5
- Bathrooms: 5
- Full bathrooms: 4
- 1/2 bathrooms: 1
- Main level bedrooms: 1
Bedroom 1
- Features: Suite
- Level: Suite
Bedroom 2
- Features: Walk-In Closet(s)
- Level: Walk-In Closet(s)
Bedroom 3
- Features: Walk-In Closet(s)
- Level: Walk-In Closet(s)
Bonus room
- Features: Second Floor
- Level: Second Floor
Dining room
- Features: Formal
- Level: Formal
Kitchen
- Features: Eat-in Kitchen
- Level: Eat-in Kitchen
Heating
- Central, Heat Pump
Cooling
- Central Air, Electric
Appliances
- Included: Dishwasher, Disposal, Microwave, Refrigerator, Stainless Steel Appliance(s), Double Oven, Electric Oven, Cooktop
- Laundry: Electric Dryer Hookup, Washer Hookup
Features
- Built-in Features, Ceiling Fan(s), Central Vacuum, Entrance Foyer, Extra Closets, High Ceilings, Open Floorplan, Pantry, Walk-In Closet(s), High Speed Internet
- Flooring: Carpet, Wood, Tile
- Basement: Finished
- Number of fireplaces: 1
- Fireplace features: Gas, Living Room
Interior area
- Total structure area: 5,311
- Total interior livable area: 5,311 sqft
- Finished area above ground: 3,880
- Finished area below ground: 1,431
Property
Parking
- Total spaces: 3
- Parking features: Garage Faces Side
- Garage spaces: 3
Features
- Levels: Three Or More
- Stories: 2
- Patio & porch: Patio, Covered, Porch, Deck
- Pool features: Association
- Fencing: Back Yard
- Has view: Yes
- View description: Mountain(s)
Lot
- Size: 0.35 Acres
- Dimensions: 139.61 x 142.38 x IRR
- Features: Level, Rolling Slope, Views
Details
- Parcel number: 145IC097
- Special conditions: Standard
Construction
Type & style
- Home type: SingleFamily
- Architectural style: Traditional
- Property subtype: Single Family Residence, Residential
Materials
- Brick
- Roof: Shingle
Condition
- New construction: No
- Year built: 1996
Utilities & green energy
- Sewer: Public Sewer
- Water: Public
- Utilities for property: Electricity Available, Water Available
Community & HOA
Community
- Subdivision: Hemingway Grove Of Whittington Creek
HOA
- Has HOA: Yes
- Amenities included: Clubhouse, Park, Playground, Pool, Tennis Court(s), Trail(s)
- Services included: Recreation Facilities
- HOA fee: $100 monthly
Location
- Region: Knoxville
Financial & listing details
- Price per square foot: $379/sqft
- Tax assessed value: $1,275,000
- Annual tax amount: $4,049
- Date on market: 8/29/2024
- Electric utility on property: Yes
Price history
| Date | Event | Price |
|---|---|---|
| 10/17/2024 | Sold | $2,015,000-8.4%$379/sqft |
Source:  RealTracs MLS as distributed by MLS GRID #2697877 Report a problem RealTracs MLS as distributed by MLS GRID #2697877 Report a problem | ||
| 9/17/2024 | Pending sale | $2,200,000$414/sqft |
Source:  East Tennessee Realtors #1274521 Report a problem East Tennessee Realtors #1274521 Report a problem | ||
| 8/28/2024 | Listed for sale | $2,200,000+57.3%$414/sqft |
Source: East Tennessee Realtors #1274521 Report a problem | ||
| 6/19/2022 | Listing removed | -- |
Source: BHHS broker feed Report a problem | ||
| 5/25/2022 | Pending sale | $1,399,000-0.1%$263/sqft |
Source: BHHS broker feed #1186687 Report a problem | ||
| 5/20/2022 | Sold | $1,400,000+0.1%$264/sqft |
Source: East Tennessee Realtors #1186687 Report a problem | ||
| 4/16/2022 | Pending sale | $1,399,000$263/sqft |
Source: East Tennessee Realtors #1186687 Report a problem | ||
| 4/11/2022 | Listed for sale | $1,399,000+90.5%$263/sqft |
Source: East Tennessee Realtors #1186687 Report a problem | ||
| 5/8/2018 | Sold | $734,400-0.6%$138/sqft |
Source: Public Record Report a problem | ||
| 2/20/2018 | Pending sale | $739,000$139/sqft |
Source: Realty Executives Associates #1027596 Report a problem | ||
| 2/9/2018 | Price change | $739,000-3.9%$139/sqft |
Source: Realty Executives Associates #1027596 Report a problem | ||
| 1/17/2018 | Listed for sale | $769,000+63.6%$145/sqft |
Source: Realty Executives Associates #1027596 Report a problem | ||
| 7/11/1996 | Sold | $470,000$88/sqft |
Source: Public Record Report a problem | ||
Public tax history
| Year | Property taxes | Tax assessment |
|---|---|---|
| 2025 | $4,953 +22.3% | $318,750 +22.3% |
| 2024 | $4,049 | $260,575 |
| 2023 | $4,049 | $260,575 |
| 2022 | $4,049 +0.6% | $260,575 +37.2% |
| 2021 | $4,025 | $189,875 -75% |
| 2020 | $4,025 | $759,500 |
| 2019 | $4,025 | $759,500 |
| 2018 | $4,025 | $759,500 +300% |
| 2017 | $4,025 -6.9% | $189,875 |
| 2016 | $4,324 | -- |
| 2015 | $4,324 | -- |
| 2014 | $4,324 0% | -- |
| 2013 | $4,324 -50.9% | -- |
| 2012 | $8,815 | -- |
| 2011 | $8,815 | $182,875 |
| 2010 | $8,815 | $182,875 |
| 2009 | $8,815 +4.9% | $182,875 +19.7% |
| 2008 | $8,400 +3.6% | $152,725 +3.6% |
| 2007 | $8,110 | $147,450 |
| 2006 | $8,110 | $147,450 |
| 2005 | $8,110 +2.9% | $147,450 +12.5% |
| 2004 | $7,879 +6.2% | $131,100 |
| 2003 | $7,420 | $131,100 |
| 2002 | -- | $131,100 |
| 2001 | -- | $131,100 |
Find assessor info on the county website
Neighborhood: 37922
Nearby homes
- $1,300,0004 bd3 ba6k sqft9063 Hemingway Grove Cir, Knoxville, TN 37922Sold
- $1,259,5005 bd5 ba6.1k sqft9043 Hemingway Grove Cir, Knoxville, TN 37922Off Market
- $1,104,7004 bd4 ba4.5k sqft1601 Alcott Manor Ln, Knoxville, TN 37922Off Market

- $1,088,4004 bd3 ba3.4k sqft1600 Alcott Manor Ln, Knoxville, TN 37922Off Market
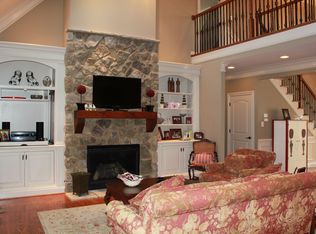
- $2,109,3004 bd5 ba5.4k sqft9060 Hemingway Grove Cir, Knoxville, TN 37922Off Market
- $1,447,3004 bd3 ba5.3k sqft9071 Hemingway Grove Cir, Knoxville, TN 37922Off Market
- $2,064,5006 bd9 ba8.6k sqft9054 Hemingway Grove Cir, Knoxville, TN 37922Off Market
- $1,301,5004 bd3 ba5k sqft9035 Hemingway Grove Cir, Knoxville, TN 37922Off Market
Nearby schools
GreatSchools rating
- 9/10Blue Grass Elementary SchoolGrades: PK-5Distance: 0.9 mi
- 9/10West Valley Middle SchoolGrades: 6-8Distance: 2 mi
- 9/10Bearden High SchoolGrades: 9-12Distance: 2.6 mi
Schools provided by the listing agent
- Elementary: Blue Grass Elementary
- Middle: West Valley Middle School
- High: Bearden High School
Source: RealTracs MLS as distributed by MLS GRID. This data may not be complete. We recommend contacting the local school district to confirm school assignments for this home.
- Tennessee
- Knox County
- Knoxville
- 37922
- 9051 Hemingway Grove Cir
Nearby cities
Nearby neighborhoods
Nearby zip codes
Other Knoxville Topics
