Skip main navigation
Closed
  • $285,000

    9051 Highland Pkwy, Fairburn, GA 30213

    4beds
    1,647sqft
    Single Family Residence, Residential
    Built in 2002
    7,623 Square Feet Lot
    $275,800 Zestimate®
    $173/sqft
    $2,147 Estimated rent

    Home value

    $275,800

    $259,000 - $292,000

    $2,147/mo

    Zestimate® history
    Loading
    Loading...

    Owner options

    List your home for rent

    $2,147/mo

    Rent Zestimate®

    Find your next renter with Zillow Rental Manager. Plus, with online applications, you can quickly screen prospective tenants – for free.

    Learn more

    $2,147/mo

    Rent Zestimate®

    Refinance and save

    $1,880/mo

    Est. payment

    Refinancing to a lower rate could help reduce your monthly payments and save thousands over the life of the loan.

    See today's rates

    $1,880/mo

    Est. payment

    Explore your selling options

    Work with a Zillow partner agent

    Leverage their expertise and Zillow's premium Showcase listings to get your home seen by more buyers.

    Get started

    List with your own agent

    Get your home in front of millions of buyers by listing it on Zillow.

    Learn how to do it

    Sell it yourself

    Take full control of how buyers see your home on Zillow by listing For Sale by Owner (FSBO).

    List your home

    What's special

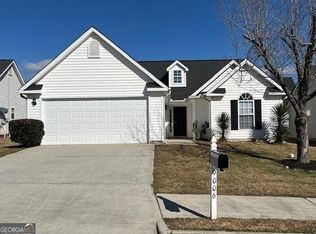
    Welcome to the Meadow Glen community at 9051 Highland Parkway, Fairburn, GA. This beautiful corner lot property is move-in ready and offers a perfect blend of modern comfort and timeless elegance, making it an ideal space for your family. Location: Situated in the desirable Meadow Glen neighborhood, this home is conveniently located near schools, parks, shopping, and major transportation routes, providing the perfect balance of tranquility and accessibility. Spacious Interior: This 4-bedroom, 2.5-bathroom home boasts a spacious floor plan, with high ceilings and an abundance of natural light. The large living area is perfect for gatherings, and the cozy fireplace adds a touch of warmth to the space. Brand New Features: The owner has equipped with the home with a BRAND NEW ROOF, BRAND NEW AC UNIT, BRAND,NEW FENCE, BRAND NEW KITCHEN FLOORS, BRAND NEW MASTER BEDROOM FLOORS and BRAND NEW FURNACE. It's a home buyers dream come true. Master Suite: The master suite is a private oasis with a walk-in closet and an en-suite bathroom. Outdoor Retreat: Enjoy the outdoor living space, featuring a patio and a fenced backyard, providing a perfect setting for outdoor dining, gardening, or simply unwinding. Garage: A spacious two-car garage provides convenient parking and additional storage space. Contact us for more information and to arrange a viewing. This is the home you've been waiting for!

    Zillow last checked:

    Listing updated:

    Listing Provided by:

    MARK SPAIN,

    Mark Spain Real Estate,

    Lindsey Walker,

    Mark Spain Real Estate

    Bought with:

    Antoinette Barnes, 374093

    Coldwell Banker Realty

    Source: FMLS GA,MLS#: 7323921MLS Logo

    Facts & features

    Interior

    Bedrooms & bathrooms
    • Bedrooms: 4
    • Bathrooms: 3
    • Full bathrooms: 2
    • 1/2 bathrooms: 1
    • Main level bathrooms: 1
    • Main level bedrooms: 1
    Primary bedroom
    • Features: Master on Main
    • Level: Master on Main
    Bedroom
    • Features: Master on Main
    Primary bathroom
    • Features: Separate Tub/Shower
    Dining room
    • Features: None
    Kitchen
    • Features: Breakfast Bar, Laminate Counters
    Heating
    • Central
    Cooling
    • Ceiling Fan(s), Central Air
    Appliances
    • Included: Dishwasher, Disposal, Dryer, Gas Cooktop, Refrigerator, Washer
    • Laundry: Laundry Room, Main Level
    Features
    • Vaulted Ceiling(s), Walk-In Closet(s)
    • Flooring: Carpet, Ceramic Tile, Hardwood, Laminate
    • Windows: Double Pane Windows, Insulated Windows
    • Basement: None
    • Attic: Pull Down Stairs
    • Number of fireplaces: 1
    • Fireplace features: Gas Starter, Living Room
    • Common walls with other units/homes: No Common Walls
    Interior area
    • Total structure area: 1,647
    • Total interior livable area: 1,647 sqft
    • Finished area above ground: 1,647

    Property

    Parking
    • Total spaces: 2
    • Parking features: Attached, Garage, Garage Faces Front
    • Attached garage spaces: 2
    Accessibility
    • Accessibility features: Accessible Electrical and Environmental Controls, Accessible Full Bath, Accessible Kitchen, Accessible Kitchen Appliances, Accessible Washer/Dryer
    Features
    • Levels: Two
    • Stories: 2
    • Patio & porch: Rear Porch
    • Exterior features: No Dock
    • Pool features: None
    • Spa features: None
    • Fencing: Fenced
    • Has view: Yes
    • View description: Other
    • Waterfront features: None
    • Body of water: None
    Lot
    • Size: 7,623 sqft
    • Dimensions: 85x77x21x72x92
    • Features: Level
    Details
    • Additional structures: None
    • Parcel number: 09F010000272140
    • Other equipment: Satellite Dish
    • Horse amenities: None

    Construction

    Type & style
    • Home type: SingleFamily
    • Architectural style: Traditional
    • Property subtype: Single Family Residence, Residential
    Materials
    • Vinyl Siding
    • Foundation: Slab
    • Roof: Shingle
    Condition
    • Resale
    • New construction: No
    • Year built: 2002

    Utilities & green energy

    • Electric: Other
    • Sewer: Public Sewer
    • Water: Public
    • Utilities for property: Cable Available, Electricity Available, Natural Gas Available, Phone Available, Sewer Available, Underground Utilities, Water Available
    Green energy
    • Energy efficient items: None
    • Energy generation: None

    Community & neighborhood

    Security
    • Security features: Security System Owned, Smoke Detector(s)
    Community
    • Community features: None
    Location
    • Region: Fairburn
    • Subdivision: Meadow Glen

    HOA & financial

    HOA
    • Has HOA: Yes
    • HOA fee: $150 annually
    • Services included: Maintenance Grounds
    • Association phone: 404-585-0705

    Other

    Other facts
    • Listing terms: Cash,Conventional,FHA,VA Loan
    • Road surface type: Paved

    Price history

    DateEventPrice
    2/29/2024Sold$285,000$173/sqft
    Source: FMLS GA #7323921 Report a problem
    2/11/2024Pending sale$285,000$173/sqft
    Source: GAMLS #10241041 Report a problem
    2/5/2024Price change$285,000-4.7%$173/sqft
    Source: GAMLS #10241041 Report a problem
    1/26/2024Price change$299,000-4.5%$182/sqft
    Source: FMLS GA #7323921 Report a problem
    1/12/2024Listed for sale$313,000+291.3%$190/sqft
    Source: FMLS GA #7323921 Report a problem
    11/17/2010Listing removed$80,000$49/sqft
    Source: PROVIDENCE REALTORS Report a problem
    9/26/2010Listed for sale$80,000-43.6%$49/sqft
    Source: Maximum One Realty #105-235883 Report a problem
    4/29/2010Sold$141,949-2.4%$86/sqft
    Source: Public Record Report a problem
    8/25/2005Sold$145,500+13.8%$88/sqft
    Source: Public Record Report a problem
    4/15/2002Sold$127,900$78/sqft
    Source: Public Record Report a problem

    Public tax history

    YearProperty taxesTax assessment
    2024$2,630 -0.3%$100,680
    2023$2,637 +23.5%$100,680 +24.1%
    2022$2,134 +31%$81,120 +35.1%
    2021$1,629 -1.2%$60,040 +2.8%
    2020$1,648 +15.8%$58,400 +13.1%
    2019$1,424 $51,640 +2.4%
    2018$1,424 $50,440 +126%
    2017$1,424 +108.1%$22,320
    2016$684 +4.6%$22,320
    2015$654 -4.4%$22,320
    2014$684 $22,320
    2013-- $22,320 -22.9%
    2012$847 $28,960
    2011-- $28,960 -17.6%
    2010$726 $35,160 -15.6%
    2009-- $41,640 -19.4%
    2008-- $51,640 +6.3%
    2007-- $48,560 +5%
    2005-- $46,240 -4.1%
    2004$981 +1.7%$48,240 +3.9%
    2003$965 $46,440

    Find assessor info on the county website

    Neighborhood: 30213

    Nearby schools

    GreatSchools rating
    Schools provided by the listing agent
    • Elementary: E.C. West
    • Middle: Bear Creek - Fulton
    • High: Creekside

    Source: FMLS GA. This data may not be complete. We recommend contacting the local school district to confirm school assignments for this home.

    Get a cash offer in 3 minutes
    Find out how much your home could sell for in as little as 3 minutes with a no-obligation cash offer.
    Estimated market value
    $275,800
    Get a cash offer in 3 minutes
    Find out how much your home could sell for in as little as 3 minutes with a no-obligation cash offer.
    Estimated market value
    $275,800