Skip main navigation
Sold for $352,000
  • $352,000

    9051 Overlook Dr, Guthrie, OK 73044

    4beds
    2,002sqft
    SingleFamily
    Built in 2017
    0.52 Acres Lot
    $369,200 Zestimate®
    $176/sqft
    $2,422 Estimated rent

    Home value

    $369,200

    $329,000 - $414,000

    $2,422/mo

    Zestimate® history
    Loading
    Loading...

    Owner options

    List your home for rent

    $2,422/mo

    Rent Zestimate®

    Find your next renter with Zillow Rental Manager. Plus, with online applications, you can quickly screen prospective tenants – for free.

    Learn more

    $2,422/mo

    Rent Zestimate®

    Refinance and save

    $2,114/mo

    Est. payment

    Refinancing to a lower rate could help reduce your monthly payments and save thousands over the life of the loan.

    See today's rates

    $2,114/mo

    Est. payment

    Explore your selling options

    Work with a Zillow partner agent

    Leverage their expertise and Zillow's premium Showcase listings to get your home seen by more buyers.

    Get started

    List with your own agent

    Get your home in front of millions of buyers by listing it on Zillow.

    Learn how to do it

    Sell it yourself

    Take full control of how buyers see your home on Zillow by listing For Sale by Owner (FSBO).

    List your home

    What's special

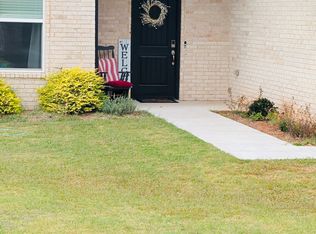
    Welcome home! This home is perfect for entertaining and located in beautiful Canyon Creek. Home features an open concept living room complete with high ceilings, large windows, custom blinds, and a wonderful view of the tree-lined landscape. The living room flows into the kitchen featuring luxury high-quality cabinetry, a beautiful back splash, granite countertops, and ceramic tile floors throughout. The master bedroom and office line the North side of the home while the 2 other bedrooms line the South, providing lots of privacy with a split floor plan. Home has 3 FULL bathrooms, a separate laundry room, mud room, and a 3 car garage + parking for 6 in the driveway. Come relax and watch the sun go down on the 16x22 partially covered patio (with gas hook up, custom table, and lights). Property backs all the way up to the creek. Schedule your showing today!

    Facts & features

    Interior

    Bedrooms & bathrooms
    • Bedrooms: 4
    • Bathrooms: 3
    • Full bathrooms: 3
    Heating
    • Forced air, Gas
    Cooling
    • Central
    Appliances
    • Included: Dishwasher, Microwave, Refrigerator
    • Laundry: Laundry Room
    Features
    • Ceiling Fan(s), Laundry Room
    • Flooring: Tile
    • Has fireplace: Yes
    • Fireplace features: Metal Insert
    Interior area
    • Total interior livable area: 2,002 sqft

    Property

    Parking
    • Total spaces: 3
    • Parking features: Garage - Attached
    Features
    • Patio & porch: Patio, Covered Patio, Covered Porch
    • Exterior features: Brick
    Lot
    • Size: 0.52 Acres
    • Features: Interior Lot
    Details
    • Parcel number: 420055999

    Construction

    Type & style
    • Home type: SingleFamily
    • Architectural style: Modern Farmhouse
    Materials
    • masonry
    • Foundation: Slab
    • Roof: Composition
    Condition
    • Year built: 2017

    Utilities & green energy

    • Utilities for property: Sewer Connected, Public Utilities

    Community & neighborhood

    Security
    • Security features: Security System
    Location
    • Region: Guthrie

    HOA & financial

    HOA
    • Has HOA: Yes
    • HOA fee: $29 monthly
    • Amenities included: Taxes

    Other

    Other facts
    • Flooring: Tile
    • Appliances: Dishwasher, Refrigerator, Water Heater, Electric Oven, Microwave, Free Stand
    • AssociationYN: true
    • FireplaceYN: true
    • InteriorFeatures: Ceiling Fan(s), Laundry Room
    • GarageYN: true
    • AttachedGarageYN: true
    • BuildingFeatures: Laundry Facility
    • HeatingYN: true
    • CoolingYN: true
    • PatioAndPorchFeatures: Patio, Covered Patio, Covered Porch
    • FoundationDetails: Slab
    • FireplacesTotal: 1
    • BusinessType: Residential
    • LotSizeSource: Builder
    • Roof: Composition
    • PetsAllowed: No
    • LivingAreaSource: Builder
    • DirectionFaces: East
    • Utilities: Sewer Connected, Public Utilities
    • CurrentUse: Residential
    • Cooling: Central Air
    • OpenParkingYN: true
    • SecurityFeatures: Security System
    • LaundryFeatures: Laundry Room
    • LotFeatures: Interior Lot
    • PossibleUse: Single Family
    • Heating: Central
    • ExteriorFeatures: Covered Porch, Covered Patio, Open Patio
    • LotDimensionsSource: Builder
    • AssociationAmenities: Taxes
    • YearBuiltDetails: Existing
    • ParkingFeatures: Concrete Drive
    • ConstructionMaterials: Brick & Frame
    • FireplaceFeatures: Metal Insert
    • ArchitecturalStyle: Modern Farmhouse
    • MlsStatus: Active

    Price history

    DateEventPrice
    7/17/2025Sold$352,000+6.7%$176/sqft
    Source: Public Record Report a problem
    4/15/2022Sold$330,000$165/sqft
    Source: MLSOK/OKCMAR as distributed by MLS GRID #994866 Report a problem
    3/8/2022Pending sale$330,000$165/sqft
    Source: MLSOK/OKCMAR as distributed by MLS GRID #994866 Report a problem
    3/1/2022Listed for sale$330,000+22.2%$165/sqft
    Source: MLSOK/OKCMAR as distributed by MLS GRID #994866 Report a problem
    3/30/2020Listing removed$270,000$135/sqft
    Source: Keller Williams Realty Elite #903031 Report a problem
    3/6/2020Listed for sale$270,000+10.2%$135/sqft
    Source: Keller Williams Realty Elite #903031 Report a problem
    11/21/2017Sold$245,000+880%$122/sqft
    Source: MLSOK/OKCMAR as distributed by MLS GRID #768056 Report a problem
    4/17/2017Sold$25,000$12/sqft
    Source: Public Record Report a problem

    Public tax history

    YearProperty taxesTax assessment
    2025$3,935 +0.6%$37,766 +0.6%
    2024$3,912 +10.1%$37,544 +5%
    2023$3,552 +30.3%$35,756 +30.3%
    2022$2,725 $27,432 +2.4%
    2021-- $26,784 +0.2%
    2020$193 $26,719
    2019$193 $26,719
    2018$193 $26,719 +890533.3%
    2017$193 $3

    Find assessor info on the county website

    Neighborhood: 73044

    Nearby schools

    GreatSchools rating
    Schools provided by the listing agent
    • Elementary: Central ES/Charter Oak ES/Cotteral ES/Fogarty ES/G
    • Middle: Guthrie JHS
    • High: Guthrie HS
    • District: Guthrie

    Source: The MLS. This data may not be complete. We recommend contacting the local school district to confirm school assignments for this home.

    Get a cash offer in 3 minutes
    Find out how much your home could sell for in as little as 3 minutes with a no-obligation cash offer.
    Estimated market value
    $369,200
    Get a cash offer in 3 minutes
    Find out how much your home could sell for in as little as 3 minutes with a no-obligation cash offer.
    Estimated market value
    $369,200