Skip main navigation
Sold for $280,000
  • $280,000

    9051 Plymouth Place #20203, Tamarac, FL 33321

    2beds
    1,036sqft
    Townhouse, Condominium
    Built in 2006
    -- sqft lot
    $278,900 Zestimate®
    $270/sqft
    $2,426 Estimated rent

    Home value

    $278,900

    $251,000 - $310,000

    $2,426/mo

    Zestimate® history
    Loading
    Loading...

    Owner options

    List your home for rent

    $2,426/mo

    Rent Zestimate®

    Find your next renter with Zillow Rental Manager. Plus, with online applications, you can quickly screen prospective tenants – for free.

    Learn more

    $2,426/mo

    Rent Zestimate®

    Refinance and save

    $2,606/mo

    Est. payment

    Refinancing to a lower rate could help reduce your monthly payments and save thousands over the life of the loan.

    See today's rates

    $2,606/mo

    Est. payment

    Explore your selling options

    Work with a Zillow partner agent

    Leverage their expertise and Zillow's premium Showcase listings to get your home seen by more buyers.

    Get started

    List with your own agent

    Get your home in front of millions of buyers by listing it on Zillow.

    Learn how to do it

    Sell it yourself

    Take full control of how buyers see your home on Zillow by listing For Sale by Owner (FSBO).

    List your home

    What's special

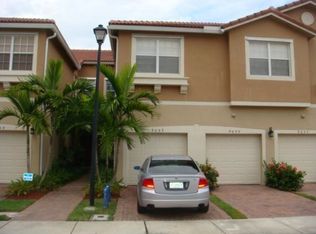
    Priced to sell! Beautifully maintained 2BR/2BA corner-unit townhome with a 1-car garage in the gated community of Hampton Hills. This bright, open-concept home features a spacious living area filled with natural light, ideal for everyday living and entertaining. The kitchen offers ample cabinetry, generous counter space, and a breakfast bar overlooking the main living area. The oversized primary suite includes an updated bath and provides a comfortable retreat. Enjoy peaceful lake views along with great curb appeal and a paved driveway. Community amenities include a clubhouse, heated pool, fitness center, and playground. Conveniently located near shopping, dining, and major roadways. Don't miss this opportunity!

    Zillow last checked:

    Listing updated:

    Listed by:

    Olga Brent 954-806-5179,

    VantaSure Realty LLC

    Bought with:

    Dean Zaguri, 3328214

    MGS Brokers

    Source: BeachesMLS,MLS#: B26004293MLS LogoOriginating MLS: BeachesMLS

    Facts & features

    Interior

    Bedrooms & bathrooms
    • Bedrooms: 2
    • Bathrooms: 2
    • Full bathrooms: 2
    • Main level bathrooms: 2
    • Main level bedrooms: 2
    Heating
    • Electric
    Cooling
    • Central Air
    Appliances
    • Included: Dryer, Dishwasher, Electric Range, Electric Water Heater, Ice Maker, Oven, Refrigerator, Water Heater, Washer
    • Laundry: Washer Hookup, Electric Dryer Hookup, Inside, Laundry Closet, Upper Level, Washer Dryer Install Allowed
    Features
    • Dual Sinks, High Ceilings, Separate Shower, Upper Level Primary, Walk-In Closet(s)
    • Flooring: Laminate
    • Has fireplace: No
    Interior area
    • Total structure area: 1,036
    • Total interior livable area: 1,036 sqft

    Property

    Parking
    • Total spaces: 3
    • Parking features: Attached, Driveway, Garage
    • Attached garage spaces: 1
    • Uncovered spaces: 2
    Accessibility
    • Accessibility features: None
    Features
    • Levels: Two
    • Stories: 2
    • Pool features: Heated
    • Has view: Yes
    • View description: Lake, Water
    • Has water view: Yes
    • Water view: Lake,Water
    Lot
    • Features: Corner Lot
    Details
    • Parcel number: 494108da1790
    • Zoning: R-3
    • Special conditions: Standard

    Construction

    Type & style
    • Home type: Townhouse
    • Property subtype: Townhouse, Condominium
    Materials
    • Block
    • Roof: Tile
    Condition
    • Resale
    • New construction: No
    • Year built: 2006

    Utilities & green energy

    • Sewer: Public Sewer
    • Water: Public
    • Utilities for property: Cable Available, Electricity Available, Water Available

    Community & HOA

    Community
    • Features: Gated
    • Security: Security Gate, Gated Community, Smoke Detector(s)
    • Subdivision: HAMPTON HILLS CONDO
    HOA
    • Has HOA: Yes
    • Amenities included: Clubhouse, Fitness Center, Playground, Pool
    • Services included: Common Areas, Cable TV
    • HOA fee: $614 monthly
    Location
    • Region: Fort Lauderdale

    Financial & listing details

    • Price per square foot: $270/sqft
    • Tax assessed value: $293,470
    • Annual tax amount: $7,090
    • Date on market: 3/19/2026
    • Cumulative days on market: 15 days
    • Listing terms: Cash,Conventional
    • Electric utility on property: Yes

    Price history

    DateEventPrice
    5/11/2026Sold$280,000-8.2%$270/sqft
    Source: BeachesMLS #B26004293 Report a problem
    5/1/2026Pending sale$305,000$294/sqft
    Source: BeachesMLS #B26004293 Report a problem
    3/19/2026Listed for sale$305,000+8.9%$294/sqft
    Source: BeachesMLS #B26004293 Report a problem
    5/2/2022Listing removed--
    Source: MIAMI #A11158510 Report a problem
    2/9/2022Listed for sale$280,000+55.6%$270/sqft
    Source: MIAMI #A11158510 Report a problem
    4/20/2018Sold$180,000+9.1%$174/sqft
    Source: BeachesMLS #H10425855 Report a problem
    6/2/2017Sold$165,000$159/sqft
    Source: BeachesMLS #F10045730 Report a problem

    Public tax history

    Tax history is unavailable.

    Neighborhood: 33321

    Nearby schools

    GreatSchools rating
    Schools provided by the listing agent
    • Elementary: Challenger
    • Middle: Millennium 6-12 Collegiate Academy
    • High: J. P. Taravella

    Source: BeachesMLS. This data may not be complete. We recommend contacting the local school district to confirm school assignments for this home.

    Get a cash offer in 3 minutes
    Find out how much your home could sell for in as little as 3 minutes with a no-obligation cash offer.
    Estimated market value
    $278,900
    Get a cash offer in 3 minutes
    Find out how much your home could sell for in as little as 3 minutes with a no-obligation cash offer.
    Estimated market value
    $278,900