Gorgeous Two-Story Townhome with Upgrades Galore! Spotless and move in ready. Pride of ownership shines in this beautiful home, featuring top of the line modern finishes throughout. Step inside to an open-concept layout filled with natural light. The formal dining area flows seamlessly into a designer kitchen with white cabinetry, quartz countertops, bar seating, a large double sink, and newer stainless-steel appliances. The attached garage with built-in storage adds convenience and an easy way to bring in your shopping items.** This well-maintained community offers resort-style amenities including a pool and hot tub, with a professionally managed HOA and lower-than-average dues. Recent major updates provide peace of mind: New Roof, New Furnace, and New Water Heater. The inviting living room boasts a cozy gas fireplace—perfect for both everyday comfort and entertaining.**Unbeatable location, the community backs to Willow Creek Park and there's easy access to Chatfield Reservoir. Enjoy nearby trails , plus shopping, dining, and easy access to Kipling, C-470, DTC, the foothills, skiing, and hiking. Rarely available units in this community. Beautifully upgraded. Move-in ready... Off the main living area, enjoy a private enclosed patio, ideal for morning coffee or quiet relaxation. Upstairs, you’ll find two spacious primary suites, each with vaulted ceilings, abundant closet space, and full en-suite baths. Additional highlights include neutral paint, updated lighting, and thoughtfully designed bathrooms.
Sold for $435,000
$435,000
9051 W Phillips Drive, Littleton, CO 80128
2beds
1,262sqft
Townhouse
Built in 2000
-- sqft lot
$431,200 Zestimate®
$345/sqft
$2,401 Estimated rent
Home value
$431,200
$405,000 - $457,000
$2,401/mo
Zestimate® history
Owner options
List your home for rent
$2,401/mo
Rent Zestimate®
Find your next renter with Zillow Rental Manager. Plus, with online applications, you can quickly screen prospective tenants – for free.
$2,401/mo
Rent Zestimate®
Refinance and save
$2,853/mo
Est. payment
Refinancing to a lower rate could help reduce your monthly payments and save thousands over the life of the loan.
$2,853/mo
Est. payment
Explore your selling options
Work with a Zillow partner agent
Leverage their expertise and Zillow's premium Showcase listings to get your home seen by more buyers.
Get startedList with your own agent
Get your home in front of millions of buyers by listing it on Zillow.
Learn how to do itSell it yourself
Take full control of how buyers see your home on Zillow by listing For Sale by Owner (FSBO).
List your homeWhat's special
Thoughtfully designed bathroomsFull en-suite bathsNewer stainless-steel appliancesQuartz countertopsAbundant closet spaceLarge double sinkBar seating
Zillow last checked:
Listing updated:
Listed by:
Luz Daniels 303-915-0350 DanielsHomeTeam@gmail.com,
Keller Williams DTC
Bought with:
Melissa Birmingham, 100089140
Hearth & Home Realty and Management LLC
Source: REcolorado as distributed by MLS GRID,MLS#: 7198324
Facts & features
Interior
Bedrooms & bathrooms
- Bedrooms: 2
- Bathrooms: 3
- Full bathrooms: 2
- 1/2 bathrooms: 1
- Main level bathrooms: 1
Bedroom
- Description: Vauled Ceiling, Ceiling Fan, Large Walk-In Closet
- Level: Upper
- Area: 224 Square Feet
- Dimensions: 16 x 14
Bedroom
- Description: Could Be Second Master Bedroom, Vaulted Ceiling
- Level: Upper
- Area: 154 Square Feet
- Dimensions: 14 x 11
Bathroom
- Description: Updated
- Level: Upper
- Area: 64 Square Feet
- Dimensions: 8 x 8
Bathroom
- Description: Updated
- Level: Upper
- Area: 44 Square Feet
- Dimensions: 11 x 4
Bathroom
- Description: Updated With Nice Flooring
- Level: Main
- Area: 20 Square Feet
- Dimensions: 4 x 5
Dining room
- Description: Welcomes You With Direct Access To The Gorgeous Kitchen
- Level: Main
- Area: 121 Square Feet
- Dimensions: 11 x 11
Kitchen
- Description: Quartz Countertops, All Stainless Steel Appliances Included
- Level: Main
- Area: 150 Square Feet
- Dimensions: 10 x 15
Laundry
- Description: Discrete Laundry Closet, Ideal Access From Bedrooms
- Level: Main
- Area: 15 Square Feet
- Dimensions: 5 x 3
Living room
- Description: Lots Of Natural Light, Gas Fireplace
- Level: Main
- Area: 180 Square Feet
- Dimensions: 12 x 15
Utility room
- Description: Main Floor With New Water Heater
- Level: Main
Heating
- Forced Air
Cooling
- Central Air
Appliances
- Included: Dishwasher, Disposal, Dryer, Gas Water Heater, Microwave, Oven, Range, Refrigerator, Self Cleaning Oven, Washer
- Laundry: In Unit, Laundry Closet
Features
- Ceiling Fan(s), High Ceilings, Limestone Counters, Open Floorplan, Primary Suite, Quartz Counters, Smoke Free, Vaulted Ceiling(s), Walk-In Closet(s)
- Flooring: Carpet, Laminate, Tile, Wood
- Windows: Double Pane Windows, Window Coverings
- Has basement: No
- Number of fireplaces: 1
- Fireplace features: Gas Log, Living Room
- Common walls with other units/homes: 2+ Common Walls
Interior area
- Total structure area: 1,262
- Total interior livable area: 1,262 sqft
- Finished area above ground: 1,262
Property
Parking
- Total spaces: 1
- Parking features: Concrete, Dry Walled, Insulated Garage
- Attached garage spaces: 1
Features
- Levels: Two
- Stories: 2
- Entry location: Exterior Access
- Patio & porch: Patio
- Exterior features: Garden, Lighting, Private Yard, Rain Gutters, Smart Irrigation
- Pool features: Outdoor Pool
- Fencing: Full
- Has view: Yes
- View description: Mountain(s)
Lot
- Features: Foothills, Near Ski Area, Sprinklers In Front
Details
- Parcel number: 426471
- Zoning: P-D
- Special conditions: Standard
Construction
Type & style
- Home type: Townhouse
- Architectural style: Contemporary,Urban Contemporary
- Property subtype: Townhouse
- Attached to another structure: Yes
Materials
- Frame, Rock, Wood Siding
- Roof: Composition
Condition
- Updated/Remodeled
- Year built: 2000
Utilities & green energy
- Electric: 110V, 220 Volts
- Sewer: Public Sewer
- Water: Public
- Utilities for property: Cable Available, Electricity Connected, Internet Access (Wired), Natural Gas Available, Phone Available
Community & HOA
Community
- Security: Carbon Monoxide Detector(s), Smoke Detector(s)
- Subdivision: Chatfield Commons
HOA
- Has HOA: Yes
- Amenities included: Clubhouse, Garden Area, Park, Parking, Pool
- Services included: Maintenance Grounds, Maintenance Structure, Snow Removal, Trash, Water
- HOA fee: $282 monthly
- HOA name: K.C. Association
- HOA phone: 303-733-1121
Location
- Region: Littleton
Financial & listing details
- Price per square foot: $345/sqft
- Tax assessed value: $454,761
- Annual tax amount: $2,466
- Date on market: 3/5/2026
- Listing terms: Cash,Conventional,FHA,VA Loan
- Exclusions: Seller's Personal Property
- Ownership: Individual
- Electric utility on property: Yes
- Road surface type: Paved
Price history
| Date | Event | Price |
|---|---|---|
| 4/9/2026 | Sold | $435,000$345/sqft |
Source:  REcolorado as distributed by MLS GRID #7198324 Report a problem REcolorado as distributed by MLS GRID #7198324 Report a problem | ||
| 3/11/2026 | Pending sale | $435,000$345/sqft |
Source: REcolorado as distributed by MLS GRID #7198324 Report a problem | ||
| 3/5/2026 | Listed for sale | $435,000+20.8%$345/sqft |
Source: REcolorado as distributed by MLS GRID #7198324 Report a problem | ||
| 4/6/2021 | Sold | $360,000+2.9%$285/sqft |
Source: Public Record Report a problem | ||
| 3/8/2021 | Pending sale | $350,000$277/sqft |
Source:  Keller Williams #6176918 Report a problem Keller Williams #6176918 Report a problem | ||
| 3/5/2021 | Listed for sale | $350,000+10.2%$277/sqft |
Source: Keller Williams Advantage Realty #6176918 Report a problem | ||
| 6/3/2019 | Sold | $317,500-0.8%$252/sqft |
Source: Public Record Report a problem | ||
| 6/3/2019 | Listed for sale | $319,950$254/sqft |
Source: HomeSmart Cherry Creek #7324366 Report a problem | ||
| 4/11/2019 | Pending sale | $319,950$254/sqft |
Source: HomeSmart Cherry Creek #7324366 Report a problem | ||
| 4/8/2019 | Price change | $319,9500%$254/sqft |
Source: HomeSmart Cherry Creek #7324366 Report a problem | ||
| 4/2/2019 | Price change | $320,000-4.5%$254/sqft |
Source: HomeSmart Cherry Creek #7324366 Report a problem | ||
| 3/28/2019 | Listed for sale | $335,000+21.8%$265/sqft |
Source: HomeSmart Cherry Creek #7324366 Report a problem | ||
| 1/24/2017 | Sold | $275,000+47.1%$218/sqft |
Source: Public Record Report a problem | ||
| 3/20/2014 | Sold | $187,000+10.7%$148/sqft |
Source: Public Record Report a problem | ||
| 4/17/2002 | Sold | $169,000+24.9%$134/sqft |
Source: Public Record Report a problem | ||
| 8/23/1999 | Sold | $135,307$107/sqft |
Source: Public Record Report a problem | ||
Public tax history
| Year | Property taxes | Tax assessment |
|---|---|---|
| 2025 | $2,466 +0% | $28,422 +12.9% |
| 2024 | $2,465 +24.6% | $25,171 |
| 2023 | $1,979 -1.3% | $25,171 +26.9% |
| 2022 | $2,004 -3.3% | $19,835 -2.8% |
| 2021 | $2,071 | $20,406 -3.5% |
| 2020 | $2,071 +1.3% | $21,142 |
| 2019 | $2,046 +14.6% | $21,142 +18.6% |
| 2018 | $1,786 | $17,823 |
| 2017 | $1,786 +27.7% | $17,823 +22.4% |
| 2016 | $1,398 | $14,559 |
| 2015 | $1,398 +19.2% | $14,559 +25.4% |
| 2014 | $1,173 -7.3% | $11,606 |
| 2013 | $1,265 +1.9% | $11,606 -8.2% |
| 2012 | $1,241 -1.5% | $12,641 |
| 2011 | $1,261 +0.1% | $12,641 -2.2% |
| 2010 | $1,260 -4.3% | $12,920 |
| 2009 | $1,316 +0.4% | $12,920 -4% |
| 2008 | $1,311 -3.2% | $13,460 |
| 2007 | $1,355 +2.4% | $13,460 -2% |
| 2006 | $1,324 -1.8% | $13,740 +0.4% |
| 2005 | $1,348 +8.3% | $13,690 |
| 2004 | $1,245 -2.5% | $13,690 |
| 2003 | $1,277 +1.7% | $13,690 -1.1% |
| 2002 | $1,256 +9.6% | $13,840 +20.1% |
| 2001 | $1,146 +222.5% | $11,520 |
| 2000 | $355 | $11,520 |
Find assessor info on the county website
Neighborhood: 80128
Nearby homes
- $422,0003 bd3 ba1.3k sqft9049 W Phillips Dr, Littleton, CO 80128Off Market
- $400,0002 bd3 ba1.2k sqft9005 W Phillips Dr, Littleton, CO 80128Sold

- $403,0003 bd3 ba1.3k sqft9047 W Phillips Dr, Littleton, CO 80128Off Market
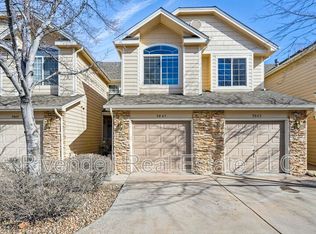
- $439,3002 bd3 ba1.4k sqft9055 W Phillips Dr, Littleton, CO 80128Off Market

- $419,7002 bd3 ba1.2k sqft9045 W Phillips Dr, Littleton, CO 80128Off Market
- $430,0003 bd3 ba1.3k sqft9043 W Phillips Dr, Littleton, CO 80128Sold
- $419,3002 bd2 ba1.5k sqft9041 W Phillips Dr, Littleton, CO 80128Off Market
- $504,5003 bd3 ba1.9k sqft9035 W Phillips Dr, Littleton, CO 80128Off Market
Nearby schools
GreatSchools rating
- 7/10Coronado Elementary SchoolGrades: PK-5Distance: 0.6 mi
- 7/10Falcon Bluffs Middle SchoolGrades: 6-8Distance: 0.3 mi
- 9/10Chatfield High SchoolGrades: 9-12Distance: 2.2 mi
Schools provided by the listing agent
- Elementary: Coronado
- Middle: Falcon Bluffs
- High: Chatfield
- District: Jefferson County R-1
Source: REcolorado as distributed by MLS GRID. This data may not be complete. We recommend contacting the local school district to confirm school assignments for this home.
Get a cash offer in 3 minutes
Find out how much your home could sell for in as little as 3 minutes with a no-obligation cash offer.
Estimated market value
$431,200
Get a cash offer in 3 minutes
Find out how much your home could sell for in as little as 3 minutes with a no-obligation cash offer.
Estimated market value
$431,200
- Colorado
- Jefferson County
- Littleton
- 80128
- 9051 W Phillips Drive
Nearby cities
Nearby neighborhoods
Nearby zip codes
Other Littleton Topics
