Skip main navigation
Sold
  • Price Unknown

    9051 Winding Way, Gilmer, TX 75645

    3beds
    2,028sqft
    Single Family Residence
    Built in 2005
    2 Acres Lot
    $380,000 Zestimate®
    $--/sqft
    $2,209 Estimated rent

    Home value

    $380,000

    Estimated sales range

    Not available

    $2,209/mo

    Zestimate® history
    Loading
    Loading...

    Owner options

    List your home for rent

    $2,209/mo

    Rent Zestimate®

    Find your next renter with Zillow Rental Manager. Plus, with online applications, you can quickly screen prospective tenants – for free.

    Learn more

    $2,209/mo

    Rent Zestimate®

    Refinance and save

    Refinancing to a lower rate could help reduce your monthly payments and save thousands over the life of the loan.

    See today's rates

    Explore your selling options

    Work with a Zillow partner agent

    Leverage their expertise and Zillow's premium Showcase listings to get your home seen by more buyers.

    Get started

    List with your own agent

    Get your home in front of millions of buyers by listing it on Zillow.

    Learn how to do it

    Sell it yourself

    Take full control of how buyers see your home on Zillow by listing For Sale by Owner (FSBO).

    List your home

    What's special

    Recessed lightingBuilt-in microwaveLarge master suiteSurround soundLarge walk-in closetBreakfast peninsulaOversized jetted tub
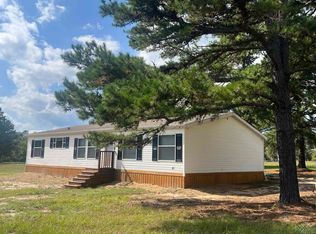
    This cute country home is located on a quiet, peaceful street with no pass through traffic in the New Diana ISD. This beautiful and well maintained custom home sits on two tranquil and unrestricted acres with a park-like front yard and is well positioned on the property well back from the road. Beautiful, nicely trimmed pine trees and a well manicured lawn in the front with woods in the back offer serenity and privacy. Desirable split bedroom floor plan with large master suite that has double vanity sinks, a walk-in shower, and an oversized jetted tub along with a large walk-in closet. The great room is very spacious with vaulted ceilings, recessed lighting, surround sound, and woodburning brick fireplace with hearth. The secondary bedrooms and newly updated full guest bathroom are separated from the great room by a beautiful barn door that adds style and elegance to the great room while providing privacy for your guests. The kitchen is huge and boasts a double oven, built-in microwave, breakfast peninsula as well as tons of counter space and cabinets. Off the kitchen is the dining area with french doors that go out to the comfortable and privately situated back patio. Beautiful designer ceramic tile flooring throughout all the main living areas of the home with carpet in the master bedroom and master closet help to make this a very comfortable and stylish home. Extra wide baseboards, recessed lighting, and updated fixtures throughout the home add additional comfort. There is even a separate indoor laundry room that has a sink, tons of cabinets and countertop space, and even a hanging rack as well as a window with the ever present country views. Home has been freshly painted inside and out. Many extras include tall custom windows with nice window casings, a 12’ x 20’ shed with double lofts and workbench built in 2024. This custom home was beautifully designed and perfectly situated in this neighborhood where you will often see neighbors riding horseback and kids riding bicycles up and down the street. Quiet but comfortable.! Enjoy a beautiful country setting with scenic, relaxing views from every room. A little touch of Paradise less than 20 minutes to Longview and 7 minutes to Diana.

    Zillow last checked:

    Listing updated:

    Listed by:

    Tanya L Ketchum 719-209-8062,

    BOLD Real Estate Group

    Bought with:

    Tanya L Ketchum

    BOLD Real Estate Group

    Source: LGVBOARD,MLS#: 20263729MLS Logo

    Facts & features

    Interior

    Bedrooms & bathrooms
    • Bedrooms: 3
    • Bathrooms: 2
    • Full bathrooms: 2
    Bedroom
    • Features: Master Bedroom Split, Walk-In Closet(s)
    Bathroom
    • Features: Shower/Tub, Shower and Jacuzzi Tub, Walk-In Closet(s)
    Heating
    • Central Electric
    Cooling
    • Central Electric
    Appliances
    • Included: Elec Range/Oven, Microwave, Dishwasher, Electric Water Heater
    • Laundry: Electric Dryer Hookup
    Features
    • Ceiling Fans
    • Has fireplace: Yes
    • Fireplace features: Wood Burning
    Interior area
    • Total structure area: 2,028
    • Total interior livable area: 2,028 sqft

    Property

    Parking
    • Total spaces: 2
    • Parking features: Garage, Garage Faces Side, Attached, Concrete
    • Attached garage spaces: 2
    • Has uncovered spaces: Yes
    Features
    • Levels: One
    • Stories: 1
    • Patio & porch: Covered
    • Pool features: None
    • Fencing: None
    Lot
    • Size: 2 Acres
    • Features: Landscaped
    Details
    • Additional structures: Storage, Storage Buildings
    • Parcel number: 75419

    Construction

    Type & style
    • Home type: SingleFamily
    • Architectural style: Traditional
    • Property subtype: Single Family Residence
    Materials
    • Brick
    • Foundation: Slab
    • Roof: Composition
    Condition
    • Year built: 2005

    Utilities & green energy

    • Sewer: Aerobic Septic
    • Water: Public Water, City
    • Utilities for property: Electricity Available

    Community & neighborhood

    Location
    • Region: Gilmer

    Other

    Other facts
    • Listing terms: Cash,FHA,Conventional,VA Loan,Must Qualify

    Price history

    DateEventPrice
    6/29/2026Sold--
    Source: LGVBOARD #20263729 Report a problem
    6/12/2026Pending sale$387,000$191/sqft
    Source: LGVBOARD #20263729 Report a problem
    5/22/2026Listed for sale$387,000+21%$191/sqft
    Source: LGVBOARD #20263729 Report a problem
    9/15/2023Sold--
    Source: LGVBOARD #20233717 Report a problem
    9/2/2023Pending sale$319,900$158/sqft
    Source: LGVBOARD #20233717 Report a problem
    6/30/2023Listed for sale$319,900$158/sqft
    Source: LGVBOARD #20233717 Report a problem

    Public tax history

    YearProperty taxesTax assessment
    2025$2,686 -29.7%$317,270 +6.9%
    2024$3,824 $296,710 +23.4%
    2023-- $240,524 +10%
    2022-- $218,658 +10%
    2021-- $198,780 -0.7%
    2020-- $200,180 -0.6%
    2019-- $201,450 +4.8%
    2018-- $192,270 +2.8%
    2017-- $187,060 -3.4%
    2016-- $193,580 +8%
    2015-- $179,320 +5.5%
    2014-- $170,040 +7.1%
    2013-- $158,710 +3.8%
    2012-- $152,960 +0.9%
    2011-- $151,560 -0.9%
    2010-- $152,980 -2.1%
    2009-- $156,220 -1%
    2008-- $157,870 +3.9%
    2007-- $151,880

    Find assessor info on the county website

    Neighborhood: 75645

    Nearby schools

    GreatSchools rating
    Schools provided by the listing agent
    • District: NEW DIANA

    Source: LGVBOARD. This data may not be complete. We recommend contacting the local school district to confirm school assignments for this home.