Skip main navigation
For sale
  • $244,900

    9052 ARUNDLE PLACE, NEW PORT RICHEY, FL 34655

    2beds
    1,728sqft
    : 
    $2,282/mo
    Get pre-qualified
    Condominium
    Built in 1993
    -- sqft lot
    $237,800 Zestimate®
    $142/sqft
    $599/mo HOA

    What's special

    Heated pool and spaNew hvacBright open living spaceHandy pantryWater softenerWhole house vacuumIncludes all appliances
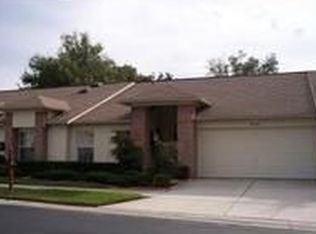
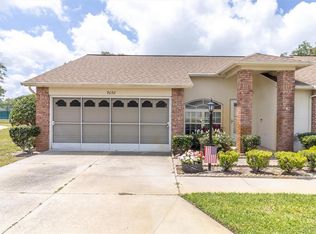
    LOCATION, LOCATION, LOCATION! THIS PERFECT 2/2/2 CONDO IS IN THE TRINITY AREA'S MOST POPULAR OVER 55 COMMUNITY. OVER 1700 SQ FEET OF BRIGHT OPEN LIVING SPACE WITH EASY CARE CERAMIC FLOORING THROUGH OUT! LIVING ROOM, FORMAL DINING ROOM AND FAMILY ROOM COMBINE TO MAKE A VERSATILE GREAT ROOM! THE KITCHEN IS LINED WITH CABINETS, INCLUDES ALL APPLIANCES, FEATURES A HANDY PANTRY AND A BREAKFAST COUNTER BAR THAT OPENS TO THE FAMILY ROOM! WINDOWS SURROUND THE SPACIOUS DINETTE. THE PRIMARY BEDROOM OFFERS EVERYONE'S FAVORITE, DUAL WALK IN CLOSETS, THE PRIVATE BATH FEATURES DUAL SINKS AND A STEP IN SHOWER! LOVE THE GENEROUS SIZED 2ND BEDROOM THAT ALSO HAS A BIG WALK IN CLOSET AND IS ADJACENT GUEST BATH FEATURING A WONDERFULLY RELAXING SPA TUB! ADD IN EXTRAS LIKE, WHOLE HOUSE VACUUM, NEW HVAC, WATER SOFTENER, SKYLIGHT, INSIDE LAUNDRY ROOM WITH STORAGE AND UTILITY SINK. TO MAKE IT MORE IRRESITABLE, YOU ARE A 2 MINUTE STROLL TO THE VERY ACTIVE CLUBHOUSE! ENJOY HEATED POOL AND SPA, TENNIS, PICKLEBALL, BOCCE, SHUFFLEBRD, POOL AND BILLIARD ROOM, LIBRARY, CARD PARTIES, FOD TRUCK PARTIES, DANCES, PARTIES AND MORE ACTIVITES THAN YOU CAN KEEP UP WITH! ALL THIS AND THE AMENITIES THAT A TRINITY AREA LOCATION HAS AND YOU HAVE THE PERFECT RETIREMENT LOCATION AT THE PERFECT PRICE! HURRY TO THIS OE! HESITATE....AND YOU'LL BE TOO LATE!
    41 days
    |
    87
    |
    3
    |

    Zillow last checked:

    Listing updated:

    Listed by:

    Kathleen Despota 727-992-2494,

    BHHS FLORIDA PROPERTIES GROUP 727-847-4444

    Source: Stellar MLS,MLS#: W7887102MLS LogoOriginating MLS: West Pasco

      Facts & features

      Interior

      Bedrooms & bathrooms
      • Bedrooms: 2
      • Bathrooms: 2
      • Full bathrooms: 2
      Rooms
      • Room types: Family Room, Great Room, Utility Room
      Primary bedroom
      • Features: Bath w Spa/Hydro Massage Tub, Dual Sinks, En Suite Bathroom, Shower No Tub, Walk-In Closet(s)
      • Level: First
      • Area: 240 Square Feet
      • Dimensions: 16x15
      Great room
      • Level: First
      • Area: 330 Square Feet
      • Dimensions: 15x22
      Kitchen
      • Features: Breakfast Bar
      • Level: First
      • Area: 144 Square Feet
      • Dimensions: 9x16
      Heating
      • Central, Electric
      Cooling
      • Central Air
      Appliances
      • Included: Dishwasher, Disposal, Dryer, Electric Water Heater, Microwave, Range, Refrigerator, Washer, Water Softener
      • Laundry: Inside
      Features
      • Ceiling Fan(s), Eating Space In Kitchen, Kitchen/Family Room Combo, Living Room/Dining Room Combo, Open Floorplan, Walk-In Closet(s)
      • Flooring: Ceramic Tile
      • Windows: Skylight(s), Window Treatments
      • Has fireplace: No
      Interior area
      • Total structure area: 2,224
      • Total interior livable area: 1,728 sqft
      Video & virtual tour

      Property

      Parking
      • Total spaces: 2
      • Parking features: Garage Door Opener
      • Attached garage spaces: 2
      • Details: Garage Dimensions: 20X22
      Features
      • Levels: One
      • Stories: 1
      • Patio & porch: Patio
      • Exterior features: Irrigation System, Sidewalk
      • Has view: Yes
      • View description: Tennis Court
      Lot
      • Size: 4,714 Square Feet
      • Features: In County, Sidewalk
      • Residential vegetation: Mature Landscaping
      Details
      • Parcel number: 162613012.A007.00022.0
      • Zoning: PUD
      • Special conditions: None

      Construction

      Type & style
      • Home type: Condo
      • Architectural style: Contemporary
      • Property subtype: Condominium
      • Attached to another structure: Yes
      Materials
      • Block, Stucco
      • Foundation: Slab
      • Roof: Shingle
      Condition
      • New construction: No
      • Year built: 1993

      Utilities & green energy

      • Sewer: Public Sewer
      • Water: Public
      • Utilities for property: Cable Available, Electricity Connected, Public, Sewer Connected, Street Lights, Water Connected

      Community & HOA

      Community
      • Features: Association Recreation - Owned, Clubhouse, Deed Restrictions, Pool, Sidewalks, Tennis Court(s)
      • Pet fee: $0 monthly
      • Senior community: Yes
      • Subdivision: CAMBRIDGE COMMONS CONDO PH 1
      HOA
      • Has HOA: No
      • Amenities included: Cable TV, Clubhouse, Fence Restrictions, Lobby Key Required, Maintenance, Pickleball Court(s), Pool, Recreation Facilities, Shuffleboard Court, Spa/Hot Tub, Tennis Court(s)
      • Services included: Cable TV, Common Area Taxes, Community Pool, Reserve Fund, Internet, Maintenance Structure, Maintenance Grounds, Pest Control, Pool Maintenance, Private Road, Recreational Facilities, Trash
      • HOA fee: $599 monthly
      • HOA name: SENTRY MGMNT
      • Second HOA name: HERITAGE LK
      • Second HOA phone: 727-376-0021
      Location
      • Region: New Port Richey

      Financial & listing details

      • Price per square foot: $142/sqft
      • Tax assessed value: $224,860
      • Annual tax amount: $2,488
      • Date on market: 6/30/2026
      • Cumulative days on market: 42 days
      • Listing terms: Cash,Conventional,FHA,VA Loan
      • Ownership: Condominium
      • Total actual rent: 0
      • Electric utility on property: Yes
      • Road surface type: Paved, Asphalt

        Estimated market value

        $237,800

        $226,000 - $250,000

        $2,021/mo

        Price history

        DateEventPrice
        6/30/2026Listed for sale$244,900-2%$142/sqft
        Source: Stellar MLS #W7887102 Report a problem
        4/17/2024Listing removed--
        Source: Berkshire Hathaway HomeServices Florida Realty #W7858283 Report a problem
        11/15/2023Sold$250,000-5.3%$145/sqft
        Source: Stellar MLS #W7858283 Report a problem
        10/16/2023Pending sale$264,000$153/sqft
        Source: Stellar MLS #W7858283 Report a problem
        9/26/2023Listed for sale$264,000+144.4%$153/sqft
        Source: Stellar MLS #W7858283 Report a problem
        12/13/2012Sold$108,000-6%$63/sqft
        Source: Public Record Report a problem
        10/12/2012Pending sale$114,900$66/sqft
        Source: Weichert, Realtors - All Professional #W7524675 Report a problem
        10/3/2012Listed for sale$114,900$66/sqft
        Source: Weichert, Realtors - All Professional #W7524675 Report a problem

        Public tax history

        YearProperty taxesTax assessment
        2024$2,426 +140.7%$166,680 +70.4%
        2023$1,008 +5.1%$97,820 +3%
        2022$959 +3.3%$94,980 +6.1%
        2021$929 +2.4%$89,540 +1.4%
        2020$907 +2.1%$88,310 +2.3%
        2019$889 $86,330 +1.9%
        2018$889 +2.8%$84,729
        2017$864 +1.2%$84,729 +4.2%
        2016$854 +5.8%$81,279 +0.7%
        2015$807 $80,714 -15.4%
        2014$807 $95,451 +19.4%
        2013-- $79,942 +14.3%
        2012-- $69,934 -17%
        2011-- $84,226 -8.4%
        2010-- $91,917 -18.8%
        2009-- $113,156 -21.5%
        2008-- $144,075 -5.3%
        2007-- $152,183 -1.1%
        2006-- $153,915 +33.2%
        2005-- $115,567 +15.6%
        2004-- $99,936 +1.3%
        2003-- $98,692 +20.3%
        2002-- $82,060 +3.9%
        2000-- $78,999
        1999-- $78,999
        Find assessor info on the county website

        Monthly payment

        Est. payment

        Payment breakdown

        Explore the cost of this home by adjusting the details. Changes won't be saved.
        All calculations are estimates and provided by Zillow, Inc. for informational purposes only. Actual amounts may vary.
        HOA fees may include property taxes on listings classified as Co-Ops. Contact the listing agent and/or owner for fee details.
        Mortgage interest rates are dependent on a number of factors, including credit score, down payment, and repayment length. Interest rate data provided by Zillow Group Marketplace, Inc. as of 1/1/1970 from various mortgage lenders with which we have lead or other similar arrangements; the Estimated Payment is an average of those rates.
        See how much you could borrow to make a competitive offer.

        Climate risks

        Neighborhood: 34655

        Getting around

        14 / 100
        Car-Dependent
        33 / 100
        Somewhat Bikeable

        Nearby schools

        GreatSchools rating

        A local agent can set up tours, give advice and negotiate with sellers.

        A local lender can help you make sure your offer is ready when you are.

        Browse local experts

        Similar homes