Skip main navigation
Sold for $432,000
  • $432,000

    9052 Avington Way, Guthrie, OK 73044

    3beds
    2,188sqft
    Single Family Residence
    Built in 2025
    1 Acres Lot
    $447,300 Zestimate®
    $197/sqft
    $2,649 Estimated rent

    Home value

    $447,300

    $398,000 - $501,000

    $2,649/mo

    Zestimate® history
    Loading
    Loading...

    Owner options

    List your home for rent

    $2,649/mo

    Rent Zestimate®

    Find your next renter with Zillow Rental Manager. Plus, with online applications, you can quickly screen prospective tenants – for free.

    Learn more

    $2,649/mo

    Rent Zestimate®

    Refinance and save

    $2,808/mo

    Est. payment

    Refinancing to a lower rate could help reduce your monthly payments and save thousands over the life of the loan.

    See today's rates

    $2,808/mo

    Est. payment

    Explore your selling options

    Work with a Zillow partner agent

    Leverage their expertise and Zillow's premium Showcase listings to get your home seen by more buyers.

    Get started

    List with your own agent

    Get your home in front of millions of buyers by listing it on Zillow.

    Learn how to do it

    Sell it yourself

    Take full control of how buyers see your home on Zillow by listing For Sale by Owner (FSBO).

    List your home

    What's special

    Satin brass hardwareWalk-in showerInsulated garage doorsDouble vanity ensuiteSoaking tubQuartz countertopsBuilt in dresser
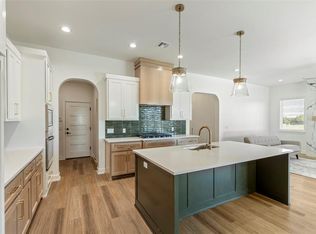
    *$15,000 BUILDER INCENTIVE AND UP TO $19,000 WHEN USING PREFERRED LENDER!* Buyer can use incentive however they'd like. Set on a generous 1-acre lot & approved for Shops/Outbuildings, this 3-bedroom plus dedicated Study/2.5 bath home is the place where luxury meets country living. From the moment you walk in, the warm white oak floors spread throughout the main spaces and Primary bedroom. It’s clear that no detail was overlooked: from the thoughtfully chosen quartz countertops in the kitchen to the Delta plumbing fixtures throughout, everything here has been chosen with both form and function in mind. The kitchen, with its wide expanse of counter space and intuitive design makes cooking a joy with soft close drawers/doors and satin brass hardware. The primary suite, with loads of natural light, features a double vanity ensuite complete with soaking tub and walk-in shower. The primary walk-in closet also features built in dresser. A dedicated study overlooking the front yard ensures peace and quiet for those working from home. The additional bedrooms offer plenty of room to grow or spread out and the backyard is a wonderful place to enjoy the wide open expanse of the Oklahoma countryside. Three car garage comes with insulated garage doors and door opener on the 16' foot door. High-Efficiency Heat and A/C system, Underground sprinkler system and 1-year builder warranty. Welcome to your new home.

    Zillow last checked:

    Listing updated:

    Listed by:

    Brian Rush 405-420-2499,

    Bailee & Co. Real Estate

    Bought with:

    Christina Huff, 200882

    Collection 7 Realty

    Source: MLSOK/OKCMAR as distributed by MLS GRID,MLS#: 1158834MLS Logo

    Facts & features

    Interior

    Bedrooms & bathrooms
    • Bedrooms: 3
    • Bathrooms: 3
    • Full bathrooms: 2
    • 1/2 bathrooms: 1
    Heating
    • Central
    Cooling
    • Has cooling: Yes
    Appliances
    • Included: Dishwasher, Disposal, Microwave, Built-In Gas Oven, Built-In Gas Range
    Features
    • Flooring: Carpet, Tile, Wood
    • Windows: Double Pane, Low-Emissivity Windows
    • Number of fireplaces: 1
    • Fireplace features: Insert
    Interior area
    • Total structure area: 2,188
    • Total interior livable area: 2,188 sqft

    Property

    Parking
    • Total spaces: 3
    • Parking features: Concrete
    • Garage spaces: 3
    Features
    • Levels: One
    • Stories: 1
    • Patio & porch: Patio, Porch
    Lot
    • Size: 1 Acres
    • Features: Interior Lot
    Details
    • Parcel number: 9052NONEAvington73044
    • Special conditions: None

    Construction

    Type & style
    • Home type: SingleFamily
    • Architectural style: Craftsman,Traditional
    • Property subtype: Single Family Residence
    Materials
    • Brick & Frame
    • Foundation: Slab
    • Roof: Composition
    Condition
    • Year built: 2025
    Details
    • Builder name: RLA Custom Homes

    Utilities & green energy

    • Utilities for property: Propane

    Community & neighborhood

    Location
    • Region: Guthrie

    HOA & financial

    HOA
    • Has HOA: Yes
    • HOA fee: $250 annually
    • Services included: Maintenance

    Other

    Other facts
    • Listing terms: Cash,Conventional,Sell FHA or VA

    Price history

    DateEventPrice
    9/19/2025Sold$432,000$197/sqft
    Source: MLSOK/OKCMAR as distributed by MLS GRID #1158834 Report a problem
    8/6/2025Pending sale$432,000$197/sqft
    Source: MLSOK/OKCMAR as distributed by MLS GRID #1158834 Report a problem
    7/25/2025Price change$432,000-1.1%$197/sqft
    Source: MLSOK/OKCMAR as distributed by MLS GRID #1158834 Report a problem
    3/10/2025Listed for sale$437,000$200/sqft
    Source: MLSOK/OKCMAR as distributed by MLS GRID #1158834 Report a problem

    Public tax history

    Tax history is unavailable.

    Neighborhood: 73044

    Nearby schools

    GreatSchools rating
    Schools provided by the listing agent
    • Elementary: Cashion ES
    • Middle: Cashion MS
    • High: Cashion HS

    Source: MLSOK/OKCMAR as distributed by MLS GRID. This data may not be complete. We recommend contacting the local school district to confirm school assignments for this home.

    Get a cash offer in 3 minutes
    Find out how much your home could sell for in as little as 3 minutes with a no-obligation cash offer.
    Estimated market value
    $447,300
    Get a cash offer in 3 minutes
    Find out how much your home could sell for in as little as 3 minutes with a no-obligation cash offer.
    Estimated market value
    $447,300