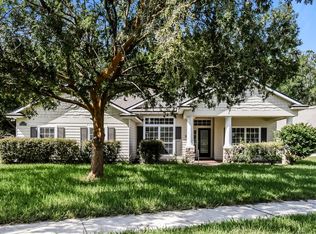
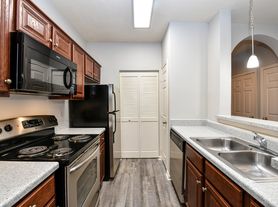
Welcome to this spacious 4-bedroom, 2-bathroom single-family home offering 1,856 square feet of comfortable living space. This home features a well-equipped kitchen with a refrigerator, oven/range, dishwasher, and microwave, making meal preparation a breeze. Washer and dryer hookups provide added convenience, while the attached 2-car garage and additional driveway parking offer space for up to four vehicles. With its functional layout and generous living areas, this home is ready to accommodate your lifestyle!
All PMI River City residents are enrolled in the Resident Benefits Package (RBP) for $40/month which includes credit building to help boost the resident's credit score with timely rent payments, up to $1M Identity Theft Protection, HVAC air filter delivery (for applicable properties), move-in concierge service making utility connection and home service setup a breeze during your move-in, our best-in-class resident rewards program, and much more! More details upon application.
Pet fee: $250 per pet
Pet rent determined by pet characteristics
Applications are screened in this order: Highest rent amount followed by order received.
Beware of scams. We do not advertise on Facebook, TikTok, Craigslist, or other social media platforms.
By submitting your information on this page you consent to being contacted by the Property Manager and RentEngine via SMS, phone, or email.
House for rent
$2,150/moFees may apply
9052 Bighorn Trl, Jacksonville, FL 32222
4beds
1,856sqft
Price may not include required fees and charges. Price shown reflects the lease term provided. Learn more|
Single family residence
Available now
Cats, dogs OK
Hookups laundry
2 Garage spaces parking
What's special
Functional layoutWasher and dryer hookupsWell-equipped kitchen
- 9 days |
- -- |
- -- |
Zillow last checked:
Listing updated:
Travel times

Let’s turn your rent into credit progress
Build credit history with every on-time payment and get credit for the payment you’re already making.
Facts & features
Interior
Bedrooms & bathrooms
- Bedrooms: 4
- Bathrooms: 2
- Full bathrooms: 2
Appliances
- Included: Dishwasher, Microwave Oven, Refrigerator
- Laundry: Hookups
Interior area
- Total interior livable area: 1,856 sqft
Video & virtual tour
Property
Parking
- Total spaces: 2
- Parking features: Garage
- Has garage: Yes
- Details: Contact manager
Features
- Exterior features: Playground
Details
- Parcel number: 0156770810
Construction
Type & style
- Home type: SingleFamily
- Property subtype: Single Family Residence
Condition
- Year built: 2021
Community & HOA
Community
- Features: Playground
HOA
- Amenities included: Playground
Location
- Region: Jacksonville
Financial & listing details
- Lease term: 1 Year
Nearby apartments for rent
Price history
| Date | Event | Price |
|---|---|---|
| 8/14/2026 | Listed for rent | $2,150$1/sqft |
Source: Zillow Rentals Report a problem | ||
| 7/6/2022 | Sold | $352,000+3.5%$190/sqft |
Source: Public Record Report a problem | ||
| 6/17/2022 | Pending sale | $340,000$183/sqft |
Source:  realMLS #1166937 Report a problem realMLS #1166937 Report a problem | ||
| 6/1/2022 | Contingent | $340,000$183/sqft |
Source: realMLS #1166937 Report a problem | ||
| 5/25/2022 | Listed for sale | $340,000$183/sqft |
Source: realMLS #1166937 Report a problem | ||
| 5/20/2022 | Contingent | $340,000$183/sqft |
Source: realMLS #1166937 Report a problem | ||
| 5/16/2022 | Listed for sale | $340,000+38.2%$183/sqft |
Source: realMLS #1166937 Report a problem | ||
| 7/9/2021 | Sold | $245,990$133/sqft |
Source: Public Record Report a problem | ||
Neighborhood: Jacksonville Heights South
Nearby schools
GreatSchools rating
- 3/10Westview K-8Grades: PK-8Distance: 1.9 mi
- 2/10Westside High SchoolGrades: 9-12Distance: 2.6 mi