Need room for a boat, RV, and more toys??? This home sits on a 3/4 acre corner lot. POOL!! 2 Detached Garages!! One is a 30x30 with 8-foot-high door, the other is a 12x30 lofted garage. As you walk up to the house and walk through the beautiful etched glass door into the open floorplan with cathedral ceilings, you will not want to turn back. 4 bedrooms and 3 baths! 4th bedroom and 3rd bath are HANDICAP ACCESIBLE with 36" doors into each room with built in shelving in the bedroom. As you walk into the home you will notice the vaulted ceilings and all the open space. The handicap bed and bath are off to the right as you enter. Perfect for a MIL suite. To the left is a formal dining room, or a TV room for the family. The kitchen and living room open up into a great room. The master bedroom, off to the left of the great room has a corner spot that is perfect for a sitting area and a slider to the pool area. The master bathroom has a separate tub and shower. The other two bedrooms share a hallway and bathroom. This home heated square footage and land square footage complement each other. Looking for more...well you have found it! Oversized Attached Single Car Garage 15x20 houses the washer and dryer, gas fireplace, X flood zone, NO FLOOD INSURANCE! 2023 ROOF, 2021 AC and Heat pump, All New black stainless appliances 2021, Washer and Dryer 2021. Exterior on the home and detached garage painted 2023. Interior painted 2022. New side shafts mounted garage door opener on detached garage with new springs and rollers. The extra lot behind the home offers space to store trailers, and more toys. No will build your home. This location is great because you are 15 minutes to Englewood Beach and 15 minutes to US 41 in Port Charlotte. The Englewood community offers fine local dining, golfing, shopping, beaches, boating, astonishing sunsets and dolphin tours with a down-home feeling. When you come tour this home, you will want to make it your own!
Sold for $595,000
$595,000
9052 Castlehill Ave, Englewood, FL 34224
4beds
2,627sqft
Single Family Residence
Built in 2003
0.74 Acres Lot
$562,600 Zestimate®
$226/sqft
$4,562 Estimated rent
Home value
$562,600
$523,000 - $602,000
$4,562/mo
Zestimate® history
Owner options
List your home for rent
$4,562/mo
Rent Zestimate®
Find your next renter with Zillow Rental Manager. Plus, with online applications, you can quickly screen prospective tenants – for free.
$4,562/mo
Rent Zestimate®
Refinance and save
$3,944/mo
Est. payment
Refinancing to a lower rate could help reduce your monthly payments and save thousands over the life of the loan.
$3,944/mo
Est. payment
Explore your selling options
Work with a Zillow partner agent
Leverage their expertise and Zillow's premium Showcase listings to get your home seen by more buyers.
Get startedList with your own agent
Get your home in front of millions of buyers by listing it on Zillow.
Learn how to do itSell it yourself
Take full control of how buyers see your home on Zillow by listing For Sale by Owner (FSBO).
List your homeWhat's special
Detached garageGas fireplaceNew springsMaster bedroomMaster bathroomFormal dining roomTv room
Zillow last checked:
Listing updated:
Listed by:
Bobbi Sue Taylor 941-716-4417,
PARADISE EXCLUSIVE INC 941-698-0303,
Teresa Dailey 941-468-8141,
PARADISE EXCLUSIVE INC
Bought with:
Patrick Hesse, 3419850
PARADISE EXCLUSIVE INC
Source: Stellar MLS,MLS#: D6131249 Originating MLS: Englewood
Originating MLS: Englewood
Facts & features
Interior
Bedrooms & bathrooms
- Bedrooms: 4
- Bathrooms: 3
- Full bathrooms: 3
Rooms
- Room types: Dining Room
Primary bedroom
- Features: Ceiling Fan(s), Walk-In Closet(s)
- Level: First
- Dimensions: 16x20
Bedroom 2
- Features: Ceiling Fan(s)
- Level: First
- Dimensions: 12x12
Bedroom 3
- Features: Ceiling Fan(s)
- Level: First
- Dimensions: 11x12
Bedroom 4
- Features: Built-In Shelving, Ceiling Fan(s)
- Level: First
- Dimensions: 10x12
Primary bathroom
- Features: Garden Bath, Tub with Separate Shower Stall
- Level: First
- Dimensions: 7x14
Bathroom 2
- Features: Tub With Shower
- Level: First
- Dimensions: 7x8
Bathroom 3
- Features: Handicapped Accessible, Shower No Tub
- Level: First
- Dimensions: 7x8
Dining room
- Level: First
- Dimensions: 11x14
Foyer
- Level: First
- Dimensions: 7x6
Great room
- Level: First
- Dimensions: 19x29
Kitchen
- Features: Breakfast Bar, Pantry
- Level: First
- Dimensions: 10x11
Heating
- Central
Cooling
- Central Air
Appliances
- Included: Dishwasher, Dryer, Microwave, Range, Refrigerator, Washer
- Laundry: In Garage
Features
- Ceiling Fan(s), High Ceilings, Open Floorplan, Split Bedroom, Thermostat, Vaulted Ceiling(s), Walk-In Closet(s), In-Law Floorplan
- Flooring: Carpet, Ceramic Tile
- Doors: Sliding Doors
- Has fireplace: Yes
- Fireplace features: Gas, Living Room
Interior area
- Total structure area: 3,052
- Total interior livable area: 2,627 sqft
Property
Parking
- Total spaces: 5
- Parking features: Garage Door Opener
- Attached garage spaces: 5
- Details: Garage Dimensions: 15x20
Accessibility
- Accessibility features: Accessible Bedroom, Visitor Bathroom
Features
- Levels: One
- Stories: 1
- Exterior features: Rain Gutters, Storage
- Has private pool: Yes
- Pool features: In Ground, Screen Enclosure
Lot
- Size: 0.74 Acres
Details
- Parcel number: 412010308012
- Zoning: RSF3.5
- Special conditions: None
Construction
Type & style
- Home type: SingleFamily
- Property subtype: Single Family Residence
Materials
- Block, Stucco
- Foundation: Slab
- Roof: Shingle
Condition
- New construction: No
- Year built: 2003
Utilities & green energy
- Sewer: Septic Tank
- Water: Public
- Utilities for property: Cable Connected, Electricity Connected, Water Connected
Community & HOA
Community
- Pet fee: $0 monthly
- Subdivision: PORT CHARLOTTE SEC 074
HOA
- Has HOA: No
Location
- Region: Englewood
Financial & listing details
- Price per square foot: $226/sqft
- Tax assessed value: $494,742
- Annual tax amount: $8,141
- Date on market: 6/26/2023
- Cumulative days on market: 46 days
- Listing terms: Cash,Conventional,FHA,VA Loan
- Ownership: Fee Simple
- Total actual rent: 0
- Electric utility on property: Yes
- Road surface type: Asphalt
Price history
| Date | Event | Price |
|---|---|---|
| 9/29/2023 | Sold | $595,000-6.3%$226/sqft |
Source:  Stellar MLS #D6131249 Report a problem Stellar MLS #D6131249 Report a problem | ||
| 8/11/2023 | Pending sale | $634,977$242/sqft |
Source: Stellar MLS #D6131249 Report a problem | ||
| 8/8/2023 | Price change | $634,977-2.3%$242/sqft |
Source: Stellar MLS #D6131249 Report a problem | ||
| 6/27/2023 | Listed for sale | $649,997+0.2%$247/sqft |
Source: Stellar MLS #D6131249 Report a problem | ||
| 6/25/2023 | Listing removed | -- |
Source: Owner Report a problem | ||
| 5/17/2023 | Listed for sale | $649,000$247/sqft |
Source: Owner Report a problem | ||
| 3/14/2023 | Listing removed | -- |
Source: Stellar MLS #D6128755 Report a problem | ||
| 2/28/2023 | Price change | $649,000-2.7%$247/sqft |
Source: Stellar MLS #D6128755 Report a problem | ||
| 2/25/2023 | Price change | $667,000-1.5%$254/sqft |
Source: Stellar MLS #D6128755 Report a problem | ||
| 2/20/2023 | Price change | $677,000-1.6%$258/sqft |
Source: Stellar MLS #D6128755 Report a problem | ||
| 2/3/2023 | Price change | $687,777-1.4%$262/sqft |
Source: Stellar MLS #D6128755 Report a problem | ||
| 1/27/2023 | Listed for sale | $697,777+75.3%$266/sqft |
Source: Stellar MLS #D6128755 Report a problem | ||
| 4/30/2021 | Sold | $398,000+0.3%$152/sqft |
Source: Stellar MLS #D6117552 Report a problem | ||
| 3/31/2021 | Pending sale | $397,000+7840%$151/sqft |
Source: Stellar MLS #D6117552 Report a problem | ||
| 10/23/2001 | Sold | $5,000$2/sqft |
Source: Public Record Report a problem | ||
Public tax history
| Year | Property taxes | Tax assessment |
|---|---|---|
| 2025 | $6,442 -31% | $379,778 -29.8% |
| 2024 | $9,342 +9.1% | $540,858 +5.4% |
| 2023 | $8,564 +3.1% | $513,276 +3% |
| 2022 | $8,308 +32.3% | $498,326 +55.2% |
| 2021 | $6,279 +98.3% | $321,014 +67.3% |
| 2020 | $3,166 +3.5% | $191,900 +2.3% |
| 2019 | $3,060 +10.4% | $187,586 +1.9% |
| 2018 | $2,772 | $184,088 +2.1% |
| 2017 | $2,772 +1% | $180,302 +2.1% |
| 2016 | $2,745 +0.6% | $176,594 +0.7% |
| 2015 | $2,729 +0.2% | $175,366 +0.8% |
| 2014 | $2,723 +17.5% | $173,974 +3.2% |
| 2013 | $2,317 +4.1% | $168,538 -5.3% |
| 2012 | $2,225 -6% | $178,037 |
| 2011 | $2,366 -8.6% | $178,037 -5.4% |
| 2010 | $2,589 -11.8% | $188,171 -14.7% |
| 2009 | $2,937 | $220,590 -19.5% |
| 2007 | -- | $273,868 |
| 2006 | -- | $273,868 +4% |
| 2005 | -- | $263,377 +3770.9% |
| 2004 | -- | $6,804 |
Find assessor info on the county website
Neighborhood: 34224
Nearby homes
- $278,2000.271 Acres7506 Castleberry Ter, Englewood, FL 34224Off Market
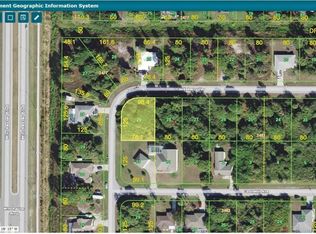
- $297,4003 bd2 ba1.3k sqft9060 Castlehill Ave, Englewood, FL 34224Off Market
- $33,000-- sqft7488 Castleberry Ter, Englewood, FL 34224Lot/Land

- $281,7003 bd3 ba1.9k sqft9068 Castlehill Ave, Englewood, FL 34224Off Market
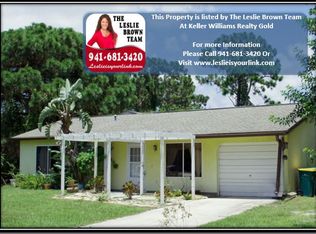
- $22,800-- bd-- ba-- sqft7480 Castleberry Ter, Englewood, FL 34224Off Market
- $362,8740.28 Acres9045 Castlehill Ave, Englewood, FL 34224Off Market
- $31,50010,000 Square Feet7537 Castleberry Ter #29, Englewood, FL 34224Sold
- $23,75110,001 Square Feet7537 Castleberry Ter, Englewood, FL 34224Off Market
Nearby schools
GreatSchools rating
- 8/10Vineland Elementary SchoolGrades: PK-5Distance: 1.3 mi
- 7/10L. A. Ainger Middle SchoolGrades: 6-8Distance: 1.1 mi
- 5/10Lemon Bay High SchoolGrades: 9-12Distance: 1.7 mi
Schools provided by the listing agent
- Elementary: Vineland Elementary
- Middle: L.A. Ainger Middle
- High: Lemon Bay High
Source: Stellar MLS. This data may not be complete. We recommend contacting the local school district to confirm school assignments for this home.
Get a cash offer in 3 minutes
Find out how much your home could sell for in as little as 3 minutes with a no-obligation cash offer.
Estimated market value
$562,600
Get a cash offer in 3 minutes
Find out how much your home could sell for in as little as 3 minutes with a no-obligation cash offer.
Estimated market value
$562,600
- Florida
- Charlotte County
- Englewood
- 34224
- 9052 Castlehill Ave
Nearby cities
Nearby zip codes
Other Englewood Topics
