GREAT DEAL !!! Beautiful Townhome with 3 bedroom, 2.5 bath with the open kitchen, dining, and living area flows together and with those high ceilings. Skye Ranch community, a place known for its welcoming feel and growing popularity. You’ll enjoy dog friendly walking trails, a beautiful community pool, Turner Park, and access to top rated schools, including the brand new Skye Ranch Elementary opened in Fall 2025. It is a neighborhood designed for comfort, connection, and convenience.
New construction
Price cut: $31K (8/30)
$279,000
9052 DRIVEN SNOW STREET, SARASOTA, FL 34241
3beds
1,417sqft
Townhouse
Built in 2025
2,033 Square Feet Lot
$276,000 Zestimate®
$197/sqft
$167/mo HOA
What's special
High ceilingsBeautiful community poolTurner parkDog friendly walking trails
- 30 days
- 614
- 62
Zillow last checked:
Listing updated:
Listed by:
Shyam Mallesh 973-262-3920,
REALTY HUB 407-900-1001
Source: Stellar MLS,MLS#: TB8537194 Originating MLS: Orlando Regional
Originating MLS: Orlando Regional
Facts & features
Interior
Bedrooms & bathrooms
- Bedrooms: 3
- Bathrooms: 3
- Full bathrooms: 2
- 1/2 bathrooms: 1
Primary bedroom
- Features: Built-in Closet
- Level: Second
Bedroom 2
- Features: Built-in Closet
- Level: Second
Bedroom 3
- Features: Built-in Closet
- Level: Second
Primary bathroom
- Features: Built-in Closet
- Level: Second
Bathroom 2
- Features: Built-in Closet
- Level: Second
Bathroom 3
- Features: Built-in Closet
- Level: Second
Kitchen
- Features: Built-in Closet
- Level: First
Living room
- Features: Built-in Closet
- Level: First
Heating
- Heat Pump
Cooling
- Central Air
Appliances
- Included: Dishwasher, Dryer, Range, Refrigerator, Washer
- Laundry: Laundry Closet, Laundry Room
Features
- Smart Home, Thermostat, Walk-In Closet(s)
- Flooring: Carpet, Tile
- Has fireplace: No
Interior area
- Total structure area: 1,850
- Total interior livable area: 1,417 sqft
Video & virtual tour
Property
Parking
- Total spaces: 1
- Parking features: Garage - Attached
- Attached garage spaces: 1
Features
- Levels: Two
- Stories: 2
- Exterior features: Basketball Court, Sidewalk, Tennis Court(s)
Lot
- Size: 2,033 Square Feet
Details
- Parcel number: 0293042341
- Zoning: VPD
- Special conditions: None
Construction
Type & style
- Home type: Townhouse
- Property subtype: Townhouse
Materials
- Block
- Foundation: Slab
- Roof: Shingle
Condition
- Completed
- New construction: Yes
- Year built: 2025
Details
- Builder name: Taylor Morrison
Utilities & green energy
- Sewer: Public Sewer
- Water: Public
- Utilities for property: BB/HS Internet Available, Cable Available, Electricity Available, Electricity Connected, Sprinkler Meter, Sprinkler Recycled
Community & HOA
Community
- Features: Clubhouse, Dog Park, Fitness Center, Park, Playground, Pool, Tennis Court(s)
- Pet fee: $0 monthly
- Subdivision: SKYE RANCH NBRHD 2 TWNHMS NORT
HOA
- Has HOA: Yes
- Services included: Cable TV, Internet
- HOA fee: $167 monthly
- HOA name: Skye
Location
- Region: Sarasota
Financial & listing details
- Price per square foot: $197/sqft
- Tax assessed value: $64,000
- Annual tax amount: $2,975
- Date on market: 8/9/2026
- Cumulative days on market: 206 days
- Ownership: Fee Simple
- Total actual rent: 0
- Electric utility on property: Yes
- Road surface type: Asphalt
Estimated market value
$276,000
$262,000 - $290,000
$2,367/mo
Price history
| Date | Event | Price |
|---|---|---|
| 8/30/2026 | Price change | $279,000-10%$197/sqft |
Source:  Stellar MLS #TB8537194 Report a problem Stellar MLS #TB8537194 Report a problem | ||
| 8/18/2026 | Price change | $310,000-5.8%$219/sqft |
Source: Stellar MLS #TB8537194 Report a problem | ||
| 8/9/2026 | Listed for sale | $329,000+17.9%$232/sqft |
Source: Stellar MLS #TB8537194 Report a problem | ||
| 7/25/2026 | Listing removed | -- |
Source: Owner Report a problem | ||
| 7/16/2026 | Listed for sale | $279,000-2.1%$197/sqft |
Source: Owner Report a problem | ||
| 7/14/2026 | Listing removed | $285,000$201/sqft |
Source: Stellar MLS #TB8464504 Report a problem | ||
| 7/10/2026 | Price change | $285,000-3.1%$201/sqft |
Source: Stellar MLS #TB8464504 Report a problem | ||
| 5/15/2026 | Price change | $294,000-1.7%$207/sqft |
Source: Stellar MLS #TB8464504 Report a problem | ||
| 2/27/2026 | Price change | $299,000-3.2%$211/sqft |
Source: Stellar MLS #TB8464504 Report a problem | ||
| 2/20/2026 | Price change | $309,000-4.9%$218/sqft |
Source: Stellar MLS #TB8464504 Report a problem | ||
| 2/2/2026 | Price change | $325,000-4.4%$229/sqft |
Source: Stellar MLS #TB8464504 Report a problem | ||
| 1/14/2026 | Listed for sale | $339,900+6.7%$240/sqft |
Source: Stellar MLS #TB8464504 Report a problem | ||
| 5/29/2025 | Sold | $318,500$225/sqft |
Source: Public Record Report a problem | ||
Public tax history
| Year | Property taxes | Tax assessment |
|---|---|---|
| 2025 | $2,975 0% | $64,000 -0.2% |
| 2024 | $2,976 +2.3% | $64,100 +7.9% |
| 2023 | $2,909 | $59,400 |
Find assessor info on the county website
Monthly payment
Est. payment
Payment breakdown
Explore the cost of this home by adjusting the details. Changes won't be saved.Climate risks
Neighborhood: 34241
Similar homes
- $254,0002 bd3 ba1.1k sqft8780 DAYBREAK STREET, SARASOTA, FL 34241For Sale
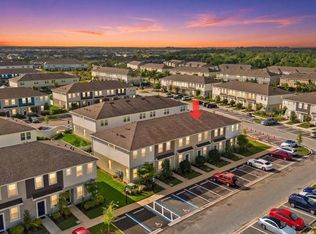
 MLS ID #A4687506, Mickey Kiernan, MICHAEL SAUNDERS & COMPANY. Stellar MLS
 - $339,9003 bd3 ba1.4k sqft8417 LUNAR SKYE STREET, SARASOTA, FL 34241New Construction
 MLS ID #A4700991, Gary Hoskins, COLDWELL BANKER REALTY. Stellar MLS
 - $274,7592 bd3 ba1.2k sqft10616 ORBIT TERRACE, SARASOTA, FL 34241New Construction
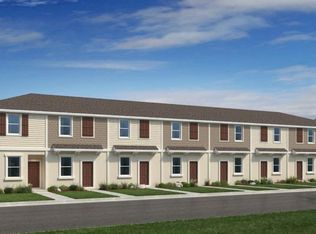 MLS ID #A4681038, Michelle Campbell, TAYLOR MORRISON RLTY OF FLA. Stellar MLS
 - $254,9003 bd2 ba1.3k sqft5655 BENTGRASS DRIVE #9-117, SARASOTA, FL 34235For Sale
 MLS ID #TB8532844, Tammy Londer, RE/MAX ACTION FIRST. Stellar MLS
 - $350,0003 bd3 ba1.7k sqft4769 VIGNETTE WAY, SARASOTA, FL 34240For SaleMLS ID #O6392637, Joe Mekkattil, HOMESTEAD REALTY INC. Stellar MLS
- $339,9003 bd2 ba1.6k sqft8370 WINGATE DRIVE #726, SARASOTA, FL 34238For SaleMLS ID #A4699646, Brian McGreevy, SARASOTA HOME REALTY. Stellar MLS
- $274,0002 bd2 ba1.3k sqft1211 CAPRI ISLES BOULEVARD #122, VENICE, FL 34292For SaleMLS ID #N6144492, Sofia Petrevska, EXIT KING REALTY. Stellar MLS
- $365,0003 bd3 ba1.7k sqft8652 MILESTONE DRIVE, SARASOTA, FL 34238For SaleMLS ID #A4691721, Monica Moss, KELLER WILLIAMS ON THE WATER S. Stellar MLS
- $359,9993 bd3 ba1.7k sqft(Undisclosed Address), SARASOTA, FL 34238For SaleMLS ID #TB8499125, Tommy Crivello, TOMMY CRIVELLO REAL ESTATE GROUP. Stellar MLS
- $355,0003 bd3 ba1.7k sqft8748 MILESTONE DRIVE, SARASOTA, FL 34238For SaleMLS ID #N6144346, Christina Johnson, WHITE SANDS PARADISE REALTY. Stellar MLS
- $314,9003 bd3 ba1.5k sqft17048 CORAL KEY DRIVE, NOKOMIS, FL 34275For SaleMLS ID #A4703015, Polina Iakovleva, PREFERRED SHORE LLC. Stellar MLS
- $224,9003 bd2 ba1.3k sqft5160 NORTHRIDGE ROAD #107, SARASOTA, FL 34238For SaleMLS ID #A4700056, Bob Moffatt, MICHAEL SAUNDERS & COMPANY. Stellar MLS
- $271,0002 bd2 ba1.1k sqft17108 VARDON TERRACE #401, BRADENTON, FL 34211For SaleMLS ID #A4698271, Teresa Witte, DREAM STAR VACATION HOMES & REAL ESTATE LLC. Stellar MLS
- $339,6003 bd3 ba1.4k sqft5780 HAVEN TERRACE, NOKOMIS, FL 34275For SaleMLS ID #A4702260, Mei Yang, AAA GLOBAL VENTURES PA. Stellar MLS
- $265,9002 bd2 ba1.2k sqft819 FAIRWAYCOVE LANE #102, BRADENTON, FL 34212For SaleMLS ID #A4699379, Polina Iakovleva, PREFERRED SHORE LLC. Stellar MLS
- $315,9003 bd3 ba1.8k sqft15126 LYLA TERRACE, LAKEWOOD RANCH, FL 34211For SaleMLS ID #A4697879, Alec Sessa, THE O'HARA GROUP FL LLC. Stellar MLS
- $239,0003 bd2 ba1.4k sqft4126 CENTRAL SARASOTA PARKWAY #2011, SARASOTA, FL 34238For SaleMLS ID #A4677577, Carole Samuels, RE/MAX PALM. Stellar MLS
- $310,9993 bd3 ba1.6k sqft4015 BLUE BANKS LANE, BRADENTON, FL 34208For SaleMLS ID #O6435711, Peter Luu, REAL BROKER, LLC. Stellar MLS
- $299,0003 bd3 ba1.4k sqft4660 OLD BLUSH STREET, BRADENTON, FL 34211For SaleMLS ID #TB8492469, Malia Smiley, KELLY RIGHT REAL ESTATE. Stellar MLS
- $324,9003 bd3 ba1.9k sqft15210 SUNNY DAY DRIVE, BRADENTON, FL 34211For SaleMLS ID #A4698405, Olga Kogan, COMPASS FLORIDA LLC. Stellar MLS
