Skip main navigation
Sold
  • Price Unknown

    9052 E 59th St, Raytown, MO 64133

    3beds
    1,370sqft
    Single Family Residence
    Built in 1960
    0.37 Acres Lot
    $227,300 Zestimate®
    $--/sqft
    $1,603 Estimated rent

    Home value

    $227,300

    $205,000 - $250,000

    $1,603/mo

    Zestimate® history
    Loading
    Loading...

    Owner options

    List your home for rent

    $1,603/mo

    Rent Zestimate®

    Find your next renter with Zillow Rental Manager. Plus, with online applications, you can quickly screen prospective tenants – for free.

    Learn more

    $1,603/mo

    Rent Zestimate®

    Refinance and save

    Refinancing to a lower rate could help reduce your monthly payments and save thousands over the life of the loan.

    See today's rates

    Explore your selling options

    Work with a Zillow partner agent

    Leverage their expertise and Zillow's premium Showcase listings to get your home seen by more buyers.

    Get started

    List with your own agent

    Get your home in front of millions of buyers by listing it on Zillow.

    Learn how to do it

    Sell it yourself

    Take full control of how buyers see your home on Zillow by listing For Sale by Owner (FSBO).

    List your home

    What's special

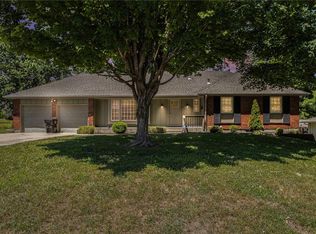
    Forget the "honey-do" list and grab your cornhole set—this move-in-ready, true ranch, 3 bed, 2 bath gem checks all the boxes! You can breathe easy (and stay perfectly chilled) knowing the big-ticket items are already checked off, thanks to a brand-new roof and a 2 year old furnace and A/C that’ll keep your utility bills as happy as you are. Inside, the home radiates modern charm with gleaming hardwood floors, freshly painted walls, new light fixtures, and crisp white trim. All perfectly complementing the updated kitchen, complete with quartz countertops, a chic tile backsplash, painted cabinets, large sink with built in bottle rinser, plus brand-new stainless steel appliances. Both bathrooms have received the full VIP treatment as well—completely refreshed with NEW tile floors, modern countertops, sinks, faucets, lighting and shower/bathtub surrounds. Next, step outside where the real party begins on your massive, fully fenced corner lot— a rare find that offers endless room for pets and play—while your "front yard" essentially extends into a community playground with a 15-acre park directly across the street, featuring lighted tennis and softball courts, a basketball court, walking trail, and open-play pickleball. Top it off with an oversized 2-car garage for all your toys, plus a large, unfinished basement providing endless opportunities for storage, a workshop, or expanded living space, and you’ve found the perfect home to kick back, relax, and actually enjoy your weekends! Schedule your private tour today.

    Zillow last checked:

    Listing updated:

    Listing Provided by:

    Brooke Reinertsen 816-679-8310,

    Redfin Corporation

    Bought with:

    Melonie Kimble, 1999075490

    ReeceNichols - Lees Summit

    Source: Heartland MLS as distributed by MLS GRID,MLS#: 2598837MLS Logo

    Facts & features

    Interior

    Bedrooms & bathrooms
    • Bedrooms: 3
    • Bathrooms: 2
    • Full bathrooms: 2
    Bedroom 1
    • Features: Ceramic Tiles
    • Level: Main
    • Area: 208.68 Square Feet
    • Dimensions: 14.1 x 14.8
    Bedroom 2
    • Features: Ceiling Fan(s)
    • Level: Main
    • Area: 190.92 Square Feet
    • Dimensions: 12.9 x 14.8
    Bedroom 3
    • Level: Main
    • Area: 126.56 Square Feet
    • Dimensions: 11.2 x 11.3
    Bathroom 1
    • Features: Ceiling Fan(s)
    • Level: Main
    • Area: 88.14 Square Feet
    • Dimensions: 7.8 x 11.3
    Kitchen
    • Features: Luxury Vinyl
    • Level: Main
    • Area: 110 Square Feet
    • Dimensions: 10 x 11
    Living room
    • Level: Main
    • Area: 402 Square Feet
    • Dimensions: 30 x 13.4
    Heating
    • Forced Air
    Cooling
    • Electric
    Appliances
    • Included: Cooktop, Disposal, Gas Range
    • Laundry: Lower Level
    Features
    • Ceiling Fan(s), Painted Cabinets
    • Flooring: Tile, Wood
    • Windows: Storm Window(s)
    • Basement: Full,Interior Entry,Walk-Up Access
    • Has fireplace: No
    Interior area
    • Total structure area: 1,370
    • Total interior livable area: 1,370 sqft
    • Finished area above ground: 1,310
    • Finished area below ground: 60

    Property

    Parking
    • Total spaces: 2
    • Parking features: Attached, Garage Faces Front
    • Attached garage spaces: 2
    Features
    • Fencing: Metal
    Lot
    • Size: 0.37 Acres
    • Features: Corner Lot, Wooded
    Details
    • Parcel number: 32830101300000000

    Construction

    Type & style
    • Home type: SingleFamily
    • Architectural style: Traditional
    • Property subtype: Single Family Residence
    Materials
    • Brick/Mortar
    • Roof: Composition
    Condition
    • Year built: 1960

    Utilities & green energy

    • Sewer: Public Sewer
    • Water: Public

    Community & neighborhood

    Location
    • Region: Raytown
    • Subdivision: Eagle Add

    Other

    Other facts
    • Listing terms: Cash,Conventional,FHA,VA Loan
    • Ownership: Private
    • Road surface type: Paved

    Price history

    DateEventPrice
    4/21/2026Sold--
    Source: Heartland MLS as distributed by MLS GRID #2598837 Report a problem
    3/25/2026Pending sale$240,000$175/sqft
    Source: Heartland MLS as distributed by MLS GRID #2598837 Report a problem
    2/26/2026Price change$240,000-4%$175/sqft
    Source: Heartland MLS as distributed by MLS GRID #2598837 Report a problem
    2/5/2026Listed for sale$250,000+56.3%$182/sqft
    Source: Heartland MLS as distributed by MLS GRID #2598837 Report a problem
    9/16/2021Sold--
    Source: Heartland MLS as distributed by MLS GRID #2337359 Report a problem
    8/19/2021Pending sale$159,900$117/sqft
    Source: Heartland MLS as distributed by MLS GRID #2337359 Report a problem
    8/8/2021Price change$159,900-4.3%$117/sqft
    Source: Heartland MLS as distributed by MLS GRID #2337359 Report a problem
    8/1/2021Listed for sale$167,000+96.5%$122/sqft
    Source: Heartland MLS as distributed by MLS GRID #2337359 Report a problem
    10/23/2011Listing removed$85,000$62/sqft
    Source: Reece and Nichols Realtors #1725754 Report a problem
    7/23/2011Price change$85,000-5.5%$62/sqft
    Source: Reece and Nichols Realtors #1725754 Report a problem
    4/28/2011Listed for sale$89,950$66/sqft
    Source: Reece and Nichols Realtors #1725754 Report a problem

    Public tax history

    YearProperty taxesTax assessment
    2025$2,373 +7.9%$26,133 +7.2%
    2024$2,200 +0.7%$24,389
    2023$2,185 +9.2%$24,389 +14.6%
    2022$2,002 -0.3%$21,280
    2021$2,009 +4.4%$21,280 +5.4%
    2020$1,923 +0.5%$20,181
    2019$1,913 $20,181 +14.9%
    2018$1,913 +15.6%$17,564
    2017$1,655 +5.9%$17,564 +2.6%
    2016$1,562 +2.1%$17,123 +3%
    2014$1,531 +0.1%$16,625
    2013$1,529 +0.1%$16,625
    2012$1,528 +22.7%$16,625
    2011$1,245 +1.5%$16,625 +23%
    2010$1,226 -8.2%$13,511
    2009$1,335 +12.3%$13,511 -16%
    2008$1,190 -0.3%$16,085
    2007$1,193 +6.8%$16,085
    2006$1,117 +2.7%$16,085
    2005$1,088 +0%$16,085 +7%
    2004$1,088 +9.7%$15,033
    2003$992 +0.1%--
    2002$991 +13.6%--
    2001$873 $13,304

    Find assessor info on the county website

    Neighborhood: 64133

    Nearby schools

    GreatSchools rating
    Schools provided by the listing agent
    • Elementary: Laurel Hills
    • Middle: Raytown
    • High: Raytown

    Source: Heartland MLS as distributed by MLS GRID. This data may not be complete. We recommend contacting the local school district to confirm school assignments for this home.

    Get a cash offer in 3 minutes
    Find out how much your home could sell for in as little as 3 minutes with a no-obligation cash offer.
    Estimated market value
    $227,300
    Get a cash offer in 3 minutes
    Find out how much your home could sell for in as little as 3 minutes with a no-obligation cash offer.
    Estimated market value
    $227,300