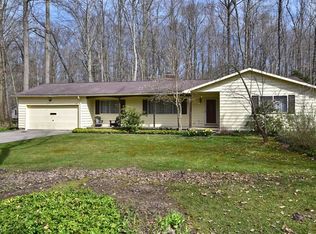
Ranch style home with 2 car attached garage. 1.28 acres. 3 bedrooms and 1.5 baths. Inviting front porch leading into the spacious home that is ready for your decorating ideas. Open floor plan with Large living room and family room divided by a see-through wood burning fireplace with floor to ceiling brick plus a hearth on each side. Eat-in kitchen as well as a dining room. 3 nice size bedrooms plus the added bonus of an office off the master bedroom. Partial, unfinished basement with 2 large crawl spaces offers ample storage space. Park-like setting with a shed in the backyard. Septic system was replaced in 2021, roof is less than 10 years old, sliding glass door off family room was replaced within the last 5 years, electrical panel has been updated and boiler system was recently serviced. This home is ready for an overhaul to transform this house into an amazing place to call your own. 1 year home warranty being offered for added peace of mind!
Closed
$285,000
9052 Forest Ln, Chesterland, OH 44026
3beds
1,729sqft
Single Family Residence
Built in 1964
1.28 Acres Lot
$334,900 Zestimate®
$165/sqft
$2,323 Estimated rent
Home value
$334,900
$318,000 - $355,000
$2,323/mo
Zestimate® history
Owner options
List your home for rent
$2,323/mo
Rent Zestimate®
Find your next renter with Zillow Rental Manager. Plus, with online applications, you can quickly screen prospective tenants – for free.
$2,323/mo
Rent Zestimate®
Refinance and save
$1,853/mo
Est. payment
Refinancing to a lower rate could help reduce your monthly payments and save thousands over the life of the loan.
$1,853/mo
Est. payment
Explore your selling options
Work with a Zillow partner agent
Leverage their expertise and Zillow's premium Showcase listings to get your home seen by more buyers.
Get startedList with your own agent
Get your home in front of millions of buyers by listing it on Zillow.
Learn how to do itSell it yourself
Take full control of how buyers see your home on Zillow by listing For Sale by Owner (FSBO).
List your homeWhat's special
Ranch style homeOpen floor planMaster bedroomSpacious homeFloor to ceiling brickFront porchFamily room
Zillow last checked:
Listing updated:
Listed by:
Joseph A Zingales josephzingales@gmail.com440-346-2031,
Berkshire Hathaway HomeServices Professional Realty,
Joseph M Manning 440-289-8213,
Berkshire Hathaway HomeServices Professional Realty
Bought with:
Alicia K Barton, 2021007978
Keller Williams Living
Carly M Sablotny, 2017003926
Keller Williams Living
Source: MLS Now,MLS#: 5034154 Originating MLS: Lake Geauga Area Association of REALTORS
Originating MLS: Lake Geauga Area Association of REALTORSFacts & features
Interior
Bedrooms & bathrooms
- Bedrooms: 3
- Bathrooms: 2
- Full bathrooms: 1
- 1/2 bathrooms: 1
- Main level bathrooms: 2
- Main level bedrooms: 3
Primary bedroom
- Description: Flooring: Hardwood
- Features: Window Treatments
- Level: First
- Dimensions: 16 x 13
Bedroom
- Description: Flooring: Hardwood
- Features: Window Treatments
- Level: First
- Dimensions: 12.5 x 11.5
Bedroom
- Description: Flooring: Carpet,Hardwood
- Features: Window Treatments
- Level: First
- Dimensions: 11.5 x 11
Bathroom
- Description: Flooring: Luxury Vinyl Tile
- Level: First
- Dimensions: 8 x 7
Bathroom
- Description: Flooring: Linoleum
- Level: First
- Dimensions: 6 x 3.5
Dining room
- Description: Flooring: Carpet
- Features: Window Treatments
- Level: First
- Dimensions: 10.5 x 9
Eat in kitchen
- Description: Flooring: Carpet
- Features: Laminate Counters
- Level: First
- Dimensions: 14 x 10
Family room
- Description: Flooring: Carpet
- Features: Cathedral Ceiling(s)
- Level: First
- Dimensions: 16 x 11.5
Laundry
- Description: Flooring: Carpet
- Features: Beamed Ceilings, Cathedral Ceiling(s), Fireplace, Window Treatments
- Level: First
- Dimensions: 21 x 11.5
Laundry
- Description: Flooring: Luxury Vinyl Tile
- Level: First
- Dimensions: 13.5 x 7
Office
- Description: Flooring: Carpet
- Features: Bookcases
- Level: First
- Dimensions: 11 x 7
Heating
- Baseboard, Hot Water, Steam
Cooling
- None
Appliances
- Included: Built-In Oven, Cooktop, Dryer, Dishwasher, Microwave, Refrigerator, Water Softener, Washer
- Laundry: Main Level, Laundry Room, Laundry Tub, Sink
Features
- Beamed Ceilings, Bookcases, Ceiling Fan(s), Cathedral Ceiling(s), Entrance Foyer, Eat-in Kitchen, Laminate Counters, Open Floorplan, Vaulted Ceiling(s)
- Windows: Aluminum Frames
- Basement: Crawl Space,Partial,Unfinished,Sump Pump
- Number of fireplaces: 1
- Fireplace features: Glass Doors, See Through, Wood Burning
Interior area
- Total structure area: 1,729
- Total interior livable area: 1,729 sqft
- Finished area above ground: 1,729
- Finished area below ground: 0
Property
Parking
- Total spaces: 2
- Parking features: Attached, Direct Access, Driveway, Garage, Garage Door Opener, Gravel, Inside Entrance, On Site, Garage Faces Side
- Attached garage spaces: 2
Features
- Levels: One
- Stories: 1
- Patio & porch: Deck, Front Porch
- Pool features: None
- Fencing: None
- Has view: Yes
- View description: Trees/Woods
Lot
- Size: 1.28 Acres
- Dimensions: 125 x 445
- Features: Rectangular Lot, Many Trees, Wooded
Details
- Additional structures: Shed(s)
- Parcel number: 11071660
- Special conditions: Standard
Construction
Type & style
- Home type: SingleFamily
- Architectural style: Ranch
- Property subtype: Single Family Residence
Materials
- Aluminum Siding
- Foundation: Block
- Roof: Asphalt,Fiberglass
Condition
- Year built: 1964
Details
- Warranty included: Yes
Utilities & green energy
- Sewer: Septic Tank
- Water: Well
Community & HOA
Community
- Features: Golf, Laundry Facilities, Medical Service, Playground, Park, Restaurant, Shopping
- Security: Smoke Detector(s)
- Subdivision: Ireles Park Estate
HOA
- Has HOA: No
Location
- Region: Chesterland
Financial & listing details
- Price per square foot: $165/sqft
- Tax assessed value: $250,600
- Annual tax amount: $3,443
- Date on market: 4/29/2024
- Cumulative days on market: 30 days
- Listing terms: Cash,Conventional
Price history
| Date | Event | Price |
|---|---|---|
| 5/29/2024 | Sold | $285,000+3.6%$165/sqft |
Source:  MLS Now #5034154 Report a problem MLS Now #5034154 Report a problem | ||
| 5/2/2024 | Contingent | $275,000$159/sqft |
Source: MLS Now #5034154 Report a problem | ||
| 4/29/2024 | Listed for sale | $275,000$159/sqft |
Source: MLS Now #5034154 Report a problem | ||
Public tax history
| Year | Property taxes | Tax assessment |
|---|---|---|
| 2025 | $4,049 +20.3% | $87,710 |
| 2024 | $3,365 -2.3% | $87,710 |
| 2023 | $3,443 +13.6% | $87,710 +27.2% |
| 2022 | $3,032 +0.3% | $68,950 |
| 2021 | $3,022 -3.8% | $68,950 |
| 2020 | $3,141 +6.6% | $68,950 +12.8% |
| 2019 | $2,948 +5% | $61,150 |
| 2018 | $2,808 -0.8% | $61,150 |
| 2017 | $2,831 +0.7% | $61,150 +5.5% |
| 2016 | $2,812 +4.5% | $57,960 |
| 2015 | $2,690 +3.3% | $57,960 |
| 2014 | $2,604 -0.7% | $57,960 |
| 2013 | $2,623 -0.2% | $57,960 |
| 2012 | $2,628 0% | $57,960 |
| 2011 | $2,629 -4.8% | $57,960 -6.8% |
| 2010 | $2,760 +4.7% | $62,200 |
| 2009 | $2,637 -1.5% | $62,200 |
| 2008 | $2,678 +0.2% | $62,200 |
| 2007 | $2,673 -14% | $62,200 |
| 2006 | $3,110 +0% | $62,200 |
| 2005 | $3,109 +12.7% | $62,200 +11.9% |
| 2004 | $2,758 +2.5% | $55,590 |
| 2003 | $2,691 +7.6% | $55,590 |
| 2002 | $2,500 +11.4% | $55,590 +11.3% |
| 2001 | $2,245 +1.9% | $49,950 |
| 2000 | $2,204 -3.1% | $49,950 |
| 1999 | $2,273 | $49,950 |
Find assessor info on the county website
Neighborhood: 44026
Nearby homes
- $322,1003 bd1 ba1.8k sqft9068 Forest Ln, Chesterland, OH 44026Off Market
- $332,0003 bd2 ba1.5k sqft9040 Forest Ln, Chesterland, OH 44026Off Market
- $240,0003 bd3 ba1.7k sqft9028 Forest Ln, Chesterland, OH 44026Sold

- $347,7003 bd2 ba1.9k sqft9088 Forest Ln, Chesterland, OH 44026Off Market
- $302,1004 bd1 ba1.6k sqft9016 Forest Ln, Chesterland, OH 44026Off Market
- $366,3003 bd2 ba1.4k sqft9094 Forest Ln, Chesterland, OH 44026Off Market
- $379,1003 bd2 ba2.4k sqft9004 Forest Ln, Chesterland, OH 44026Off Market
- $316,4003 bd1 ba1.5k sqft9106 Forest Ln, Chesterland, OH 44026Off Market
Nearby schools
GreatSchools rating
- NAWestwood Elementary SchoolGrades: K-2Distance: 2.6 mi
- 9/10West Geauga Middle SchoolGrades: 6-8Distance: 0.9 mi
- 10/10West Geauga High SchoolGrades: 9-12Distance: 1.1 mi
Schools provided by the listing agent
- District: West Geauga LSD - 2807
Source: MLS Now. This data may not be complete. We recommend contacting the local school district to confirm school assignments for this home.
Get a cash offer in 3 minutes
Find out how much your home could sell for in as little as 3 minutes with a no-obligation cash offer.
Estimated market value
$334,900
Get a cash offer in 3 minutes
Find out how much your home could sell for in as little as 3 minutes with a no-obligation cash offer.
Estimated market value
$334,900
- Ohio
- Geauga County
- Chesterland
- 44026
- 9052 Forest Ln
Nearby cities
Nearby zip codes
Other Chesterland Topics
