HVAC, water heater, ѕtοvе, microwаve аnd dishwasher have аll beеn replaced within the last four years! Move-in-ready 2-bed, 2-bath townhome in beautiful Sun City Summerlin! The inviting exterior features neat desert landscaping and a private gated entryway. Step inside to an elegant foyer with durable tile flooring and transom windows. The cozy living area boasts a white brick fireplace, plush carpeting, high ceilings, and large sliding glass doors, ideal for relaxation. Plantation shutters and ceiling fans enhance comfort throughout. The functional kitchen offers ample counter space, wood cabinetry, and ceramic tile flooring. Bedrooms provide plush carpeting, some with plantation-shuttered windows and mirrored closets. Outside, a fenced-in covered patio offers serene spots for enjoyment. This desirable Sun City neighborhood provides a community pool, tennis courts, shuffleboard, miniature golf, fitness center, community center and extensive green spaces. A golf course with picturesque desert landscape is moments away. Close to plenty of restaurants, grocery stores, Downtown Summerlin mall, movie theater, parks, and all that Summerlin has to offer!! Easy access to Summerlin Pkwy and both the 215 and I-11 freeways.
Active
Price cut: $12.5K (8/26)
$315,000
9052 Gemstone Dr, Las Vegas, NV 89134
2beds
1,196sqft
Townhouse
Built in 1989
2,613 Square Feet Lot
$309,700 Zestimate®
$263/sqft
$465/mo HOA
What's special
Neat desert landscapingPrivate gated entrywayFenced-in covered patioHigh ceilingsTransom windowsLarge sliding glass doorsFunctional kitchen
- 67 days
- 392
- 20
Zillow last checked:
Listing updated:
Listed by:
Eric S. Bumgardner S.0074540 (702)530-2864,
eXp Realty
Source: LVR,MLS#: 2796407 Originating MLS: Greater Las Vegas Association of Realtors Inc
Originating MLS: Greater Las Vegas Association of Realtors IncFacts & features
Interior
Bedrooms & bathrooms
- Bedrooms: 2
- Bathrooms: 2
- Full bathrooms: 2
Primary bedroom
- Description: Bedroom With Bath Downstairs,Ceiling Fan
- Dimensions: 15x15
Bedroom 2
- Description: Ceiling Fan
- Dimensions: 12x12
Great room
- Description: Downstairs,Vaulted Ceiling
- Dimensions: 15x15
Kitchen
- Description: Tile Flooring
- Dimensions: 12x11
Heating
- Central, Gas
Cooling
- Central Air, Electric
Appliances
- Included: Dishwasher, Disposal, Gas Range, Microwave
- Laundry: Gas Dryer Hookup, In Garage
Features
- BathroomonMainLevel, Bedroom on Main Level, Ceiling Fan(s), Primary Downstairs, Window Treatments
- Flooring: Carpet, Tile
- Windows: Double Pane Windows, Plantation Shutters
- Number of fireplaces: 1
- Fireplace features: Gas, Great Room
Interior area
- Total structure area: 1,196
- Total interior livable area: 1,196 sqft
Video & virtual tour
Property
Parking
- Total spaces: 2
- Parking features: Attached, Finished Garage, Garage, Garage Door Opener, Inside Entrance, Open, Private, Shelves
- Attached garage spaces: 2
- Has uncovered spaces: Yes
Features
- Stories: 1
- Patio & porch: Covered, Patio
- Exterior features: Courtyard, Patio, Private Yard
- Pool features: Community
- Fencing: Partial,Wrought Iron
Lot
- Size: 2,613 Square Feet
- Features: Desert Landscaping, Landscaped, < 1/4 Acre
Details
- Parcel number: 13817213018
- Zoning description: Single Family
- Horse amenities: None
Construction
Type & style
- Home type: Townhouse
- Architectural style: One Story
- Property subtype: Townhouse
- Attached to another structure: Yes
Materials
- Roof: Tile
Condition
- Resale
- Year built: 1989
Utilities & green energy
- Electric: Photovoltaics None
- Sewer: Public Sewer
- Water: Public
- Utilities for property: Cable Available
Green energy
- Energy efficient items: Windows
Community & HOA
Community
- Features: Pool
- Senior community: Yes
- Subdivision: Sun City Summerlin
HOA
- Has HOA: Yes
- Amenities included: Clubhouse, Golf Course, Pickleball, Pool, Spa/Hot Tub, Tennis Court(s)
- Services included: Association Management, Maintenance Grounds, Recreation Facilities, Reserve Fund
- HOA fee: $230 monthly
- HOA name: Sun City Summerlin
- HOA phone: 702-966-1400
- Second HOA fee: $235 monthly
Location
- Region: Las Vegas
Financial & listing details
- Price per square foot: $263/sqft
- Tax assessed value: $203,706
- Annual tax amount: $1,651
- Date on market: 7/1/2026
- Listing agreement: Exclusive Right To Sell
- Listing terms: Cash,Conventional,FHA,VA Loan
Estimated market value
$309,700
$294,000 - $325,000
$1,917/mo
Price history
| Date | Event | Price |
|---|---|---|
| 8/26/2026 | Price change | $315,000-3.8%$263/sqft |
Source:  LVR #2796407 Report a problem LVR #2796407 Report a problem | ||
| 8/14/2026 | Price change | $327,500-2.2%$274/sqft |
Source: LVR #2796407 Report a problem | ||
| 7/1/2026 | Listed for sale | $335,000+4.7%$280/sqft |
Source: LVR #2796407 Report a problem | ||
| 6/2/2021 | Sold | $320,000+0%$268/sqft |
Source: LVR #2288334 Report a problem | ||
| 4/27/2021 | Pending sale | $319,900$267/sqft |
Source: LVR #2288334 Report a problem | ||
| 4/25/2021 | Listed for sale | $319,900+116.1%$267/sqft |
Source: LVR #2288334 Report a problem | ||
| 7/13/2009 | Sold | $148,000-34.2%$124/sqft |
Source: Public Record Report a problem | ||
| 2/28/2008 | Listing removed | $225,000$188/sqft |
Source: RealBird #770945 Report a problem | ||
| 2/26/2008 | Listed for sale | $225,000$188/sqft |
Source: RealBird #770945 Report a problem | ||
Public tax history
| Year | Property taxes | Tax assessment |
|---|---|---|
| 2026 | $1,654 +3% | $71,297 -2.6% |
| 2025 | $1,606 +3% | $73,170 +12.9% |
| 2024 | $1,559 +3% | $64,825 +11.2% |
| 2023 | $1,514 +3% | $58,315 +14.6% |
| 2022 | $1,470 +3% | $50,867 -1.9% |
| 2021 | $1,427 +6.7% | $51,869 +4.9% |
| 2020 | $1,337 +4.8% | $49,426 +7.1% |
| 2019 | $1,276 +130.2% | $46,156 |
| 2018 | $554 | $46,156 +10% |
| 2017 | $554 | $41,973 +4.4% |
| 2016 | $554 -1.1% | $40,192 +6.6% |
| 2015 | $560 +3.7% | $37,702 +6.6% |
| 2014 | $540 | $35,368 |
| 2013 | -- | $35,368 +9.4% |
| 2012 | -- | $32,329 -13% |
| 2011 | -- | $37,154 -4.2% |
| 2010 | -- | $38,788 -14.9% |
| 2009 | -- | $45,564 |
| 2008 | -- | $45,564 -36.5% |
| 2007 | -- | $71,724 +0.4% |
| 2006 | -- | $71,440 +24% |
| 2005 | -- | $57,596 +28.3% |
| 2004 | -- | $44,888 +7.3% |
| 2003 | -- | $41,815 +8.6% |
| 2002 | -- | $38,500 +3% |
| 2001 | -- | $37,380 |
Find assessor info on the county website
Monthly payment
Est. payment
Payment breakdown
Explore the cost of this home by adjusting the details. Changes won't be saved.Climate risks
Neighborhood: Sun City Summerlin
Nearby schools
Schools provided by the listing agent
- Elementary: Lummis, William,Lummis, William
- Middle: Becker
- High: Palo Verde
Source: LVR. This data may not be complete. We recommend contacting the local school district to confirm school assignments for this home.
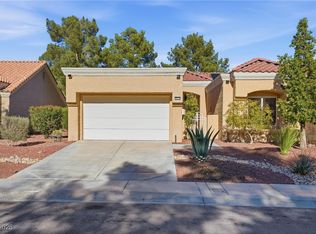

Similar homes
- $325,0002 bd2 ba1.1k sqft2401 Dove Valley Ct, Las Vegas, NV 89134For Sale
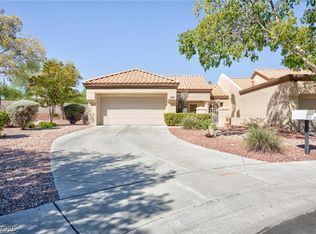 MLS ID #2805971, Cassandra Shelby, Vegas Realty Experts. LVR
 - $317,9002 bd2 ba1.1k sqft8613 Millsboro Dr, Las Vegas, NV 89134For Sale
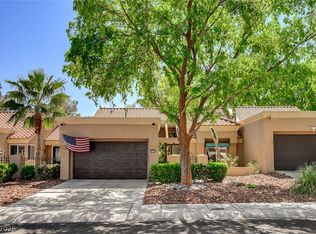 MLS ID #2767071, Travis D. Strode, Realty ONE Group, Inc. LVR
 - $380,0002 bd2 ba1.1k sqft2809 Tumble Creek Ct, Las Vegas, NV 89134For Sale
 MLS ID #2776689, Crystal M. Loveheart, BHHS Nevada Properties. LVR
 - $344,9002 bd2 ba1.3k sqft10413 Junction Hill Dr, Las Vegas, NV 89134For Sale
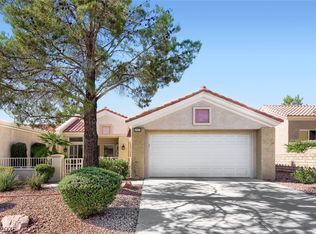 MLS ID #2801800, Cynthia L. Glickman, Century 21 Elevate. LVR
