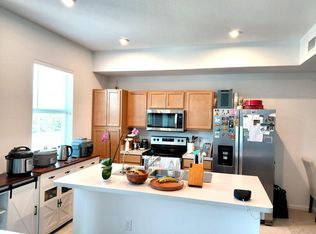
Beautiful PBC Workforce Housing Unit Mod-1 APPROVED BUYERS ONLY, with new tile floors throughout. This unit offers a beautifully designed, modern, low-maintenance Florida living. This light-filled home features an open layout perfect for entertaining, a sleek kitchen with quality finishes, and spacious bedrooms including a private primary suite. Impact windows and contemporary details provide comfort and peace of mind. Enjoy your own balcony for morning coffee or evening relaxation. One-car garage included. Conveniently located near shopping, dining, and major roads, this move-in ready residence blends style, comfort, and convenience in one exceptional opportunity. No investors, no cash offers, and buyers must work in Palm Beach County.
For sale
$301,860
9052 Gulf Run Way #C6, Lake Worth, FL 33467
2beds
1,423sqft
Condominium
Built in 2022
-- sqft lot
$300,200 Zestimate®
$212/sqft
$493/mo HOA
What's special
Spacious bedroomsContemporary detailsOne-car garage includedImpact windowsNew tile floors throughoutLight-filled homePrivate primary suite
- 125 days
- 175
- 9
Zillow last checked:
Listing updated:
Listed by:
Cherie Martinez 561-223-9393,
Saint Enterprises RE Invst Crp
Source: BeachesMLS,MLS#: R11164027 Originating MLS: BeachesMLS
Originating MLS: BeachesMLSFacts & features
Interior
Bedrooms & bathrooms
- Bedrooms: 2
- Bathrooms: 2
- Full bathrooms: 2
- Main level bathrooms: 2
- Main level bedrooms: 1
Primary bedroom
- Level: Main
- Area: 120
- Dimensions: 12 X 10
Kitchen
- Level: Main
- Area: 80
- Dimensions: 10 X 8
Living room
- Level: Main
- Area: 320
- Dimensions: 20 X 16
Heating
- Central
Cooling
- Central Air
Appliances
- Included: Dryer, Dishwasher, Electric Range, Electric Water Heater, Disposal, Microwave, Refrigerator, Water Heater, Washer
- Laundry: Inside, Laundry Closet
Features
- Kitchen Island, Kitchen/Dining Combo, Split Bedrooms, Storage, Separate Shower, Walk-In Closet(s)
- Flooring: Ceramic Tile
Interior area
- Total structure area: 1,697
- Total interior livable area: 1,423 sqft
Video & virtual tour
Property
Parking
- Total spaces: 1
- Parking features: Detached, Garage, Open
- Garage spaces: 1
- Has uncovered spaces: Yes
Features
- Levels: Multi/Split
- Entry location: Entry Level Living Area Y
- Patio & porch: Open, Balcony
- Exterior features: Balcony, Outdoor Living Area
- Pool features: Association
- Has view: Yes
- View description: Garden
- Waterfront features: None
Lot
- Features: Sprinklers Automatic
Details
- Parcel number: 00424430140030060
- Zoning: 00
- Special conditions: Listed As-Is
Construction
Type & style
- Home type: Condo
- Architectural style: Colonial
- Property subtype: Condominium
Materials
- Block, Concrete, Stucco
- Roof: Spanish Tile,Wood Trusses
Condition
- Resale
- New construction: No
- Year built: 2022
Details
- Builder name: Lennar
Utilities & green energy
- Electric: 3 Phase
- Sewer: Public Sewer
- Water: Public
- Utilities for property: Cable Available, Sewer Available, Water Available
Community & HOA
Community
- Features: Sidewalks
- Security: Fire Alarm, Fire Sprinkler System, Smoke Detector(s)
- Subdivision: GULFSTREAM PRESERVE CONDO
HOA
- Has HOA: Yes
- Amenities included: Cabana, Clubhouse, Dog Park, Picnic Area, Playground, Pool, Sidewalks, Trail(s)
- Services included: Common Areas, Insurance, Maintenance Grounds, Security
- HOA fee: $493 monthly
- HOA phone: 561-679-4800
Location
- Region: Lake Worth
Financial & listing details
- Price per square foot: $212/sqft
- Tax assessed value: $232,000
- Annual tax amount: $2,940
- Date on market: 4/26/2026
- Cumulative days on market: 169 days
- Listing terms: Conventional,FHA,VA Loan
Estimated market value
$300,200
$285,000 - $315,000
$2,647/mo
Price history
| Date | Event | Price |
|---|---|---|
| 2/16/2026 | Listed for sale | $301,860$212/sqft |
Source:  BeachesMLS #RX-11164027 Report a problem BeachesMLS #RX-11164027 Report a problem | ||
Public tax history
| Year | Property taxes | Tax assessment |
|---|---|---|
| 2025 | $2,940 +3.2% | $203,495 +2.9% |
| 2024 | $2,848 +2.9% | $197,760 +3% |
| 2023 | $2,768 +209.6% | $192,000 +585.7% |
| 2022 | $894 | $28,000 |
Find assessor info on the county website
Monthly payment
Est. payment
Payment breakdown
Explore the cost of this home by adjusting the details. Changes won't be saved.Climate risks
Neighborhood: 33467
Nearby schools
Schools provided by the listing agent
- Elementary: Discovery Key
- Middle: Woodlands
- High: Dr. Joaquin Garcia
Source: BeachesMLS. This data may not be complete. We recommend contacting the local school district to confirm school assignments for this home.
- $347,0002 bd2 ba1k sqft9036 Gulf Run Way #A-1, Lake Worth, FL 33467Off Market
- $273,8001 bd1 ba723 sqft9036 Gulf Run Way BUILDING A-2, Lake Worth, FL 33467Off Market
- $273,8001 bd1 ba723 sqft9036 Gulf Run Way BUILDING A-3, Lake Worth, FL 33467Off Market
- $347,0002 bd2 ba1k sqft9036 Gulf Run Way BUILDING A-4, Lake Worth, FL 33467Off Market
Similar homes
- $301,8602 bd2 ba927 sqft8878 Lake Worth Road #111, Lake Worth, FL 33467For Sale

 MLS ID #R11167619, Cherie Martinez, Saint Enterprises RE Invst Crp. BeachesMLS
 - $355,0802 bd3 ba1.1k sqft8878, Lake Worth, FL 33467For Sale
 MLS ID #R11160133, Cherie Martinez, Saint Enterprises RE Invst Crp. BeachesMLS
 - $275,0002 bd2 ba1.4k sqft250 JOHN F KENNEDY Drive #107, Atlantis, FL 33462For Sale
 MLS ID #B26067103, Kaitlyn Lucie, One Sotheby's International Re. BeachesMLS
 - $249,9002 bd2 ba790 sqft12, Lake Worth, FL 33467For Sale
 MLS ID #B26039476, Laura E Rolinc, Driftwood Realty Services. BeachesMLS
 - $310,0003 bd2 ba1.4k sqft1110 E Shoma Drive E #423, Royal Palm Beach, FL 33414For SaleMLS ID #B26061279, Marina Montealegre, United Realty Group, Inc. BeachesMLS
- $265,0002 bd2 ba1.1k sqft7551 CAESAR Street #A, Lake Worth, FL 33467For SaleMLS ID #B26057680, Luz Jimenez, Trueway Realty LLC. BeachesMLS
- $218,0002 bd2 ba1k sqft4110 Tivoli Court #202, Lake Worth, FL 33467For SaleMLS ID #B26017482, Gina L Ferrara, Home Wise Realty Group, Inc.. BeachesMLS
- $199,0012 bd2 ba1.5k sqft4807 Esedra Court, Lake Worth, FL 33467For SaleMLS ID #B26041395, Rebekah Santiago, Partnership Realty Inc.. BeachesMLS
- $307,5002 bd2 ba1.1k sqft1040, Greenacres, FL 33415For SaleMLS ID #B26068118, Marilyn R Sowers PA, RE/MAX Direct. BeachesMLS
- $414,9993 bd2 ba1.5k sqft5266 HARWOOD Lane, Lake Worth, FL 33467For SaleMLS ID #B26063066, Adilia Paola Roberts, LoKation. BeachesMLS
- $315,0002 bd2 ba1.1k sqft519, Greenacres, FL 33415For SaleMLS ID #B26019262, Brian Douglas, Heartland Realty Group LLC. BeachesMLS
- $295,9992 bd2 ba1.3k sqft6372 Seven Springs Boulevard #A, Greenacres, FL 33463For SaleMLS ID #B26046739, Diana Marcela Valderruten Gutierrez, KW Reserve Palm Beach. BeachesMLS
- $345,0002 bd2 ba1.2k sqft1202 S Lake Drive #502, Lantana, FL 33462For SaleMLS ID #B26019241, Jorge A Zea, Blue Lighthouse Realty, INC. BeachesMLS
- $282,5002 bd2 ba1.4k sqft10032 Andrea Lane, Boynton Beach, FL 33437For SaleMLS ID #B26061147, Vicky Susan Rubenovitch Fish, Preferred Properties Int'l Rea. BeachesMLS
- $324,9003 bd2 ba1.3k sqft6378, West Palm Beach, FL 33411For SaleMLS ID #B26058961, Michael J Feinberg, Partnership Realty Inc.. BeachesMLS
- $305,0002 bd2 ba1k sqft1270 PARKSIDE GREEN Drive #D, Greenacres, FL 33415For SaleMLS ID #B26063231, Victor A Rosario, Rosario Palm Beach Properties. BeachesMLS
- $299,9002 bd1 ba917 sqft4, Hypoluxo, FL 33462For SaleMLS ID #B26038928, Marc S Deutscher PA, Douglas Elliman. BeachesMLS
- $264,0002 bd2 ba887 sqft5894 Longbow Lane Apt 10, West Palm Beach, FL 33415For SaleMLS ID #B26029622, Luis Carlos Ramirez, Highlight Realty Corp/LW. BeachesMLS
- $265,0002 bd2 ba1.4k sqft9268 Vista Del Lago #26b, Boca Raton, FL 33428For SaleMLS ID #R11169715, JoAnn H Yates, Preferred Properties Int'l Rea. BeachesMLS
- $285,0002 bd2 ba1.1k sqft1000, Royal Palm Beach, FL 33411For SaleMLS ID #R11151538, Amy J Sylvia, RE/MAX Prestige Realty/WPB. BeachesMLS
