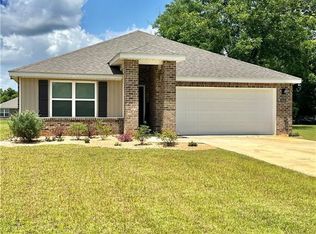
NO HOA DUES!! Welcome to this beautiful 3-bedroom, 2-bath home situated on a spacious half-acre lot in Irvington. Built in 2024, this home offers over 1,600 square feet, a two-car garage, and Gold Fortified certification, which may help reduce homeowners insurance costs. The open living, dining, and kitchen area creates a seamless flow throughout the home. The kitchen features white cabinetry, granite countertops, a large center island, stainless steel appliances, pantry, and breakfast bar seating, making it a great space for both everyday living and entertaining. Luxury vinyl plank flooring extends throughout the home. The primary suite includes a walk-in closet, double vanity, private water closet and soaking tub with separate shower . Recent updates include interior paint, a decorative feature wall in the bathroom, beautiful landscaping, and a newly installed privacy fence surrounding the backyard. Additional features include Smart Home Technology, DEAKO lighting, a covered back porch, and modern finishes throughout. Located just minutes from I-10, this home combines the benefits of newer construction with recent upgrades and the added space of a large half-acre lot. Come take a look before it's gone! Buyer to verify all information during due diligence. USDA eligible.
Active
Price cut: $6K (7/8)
$305,000
9052 Home Ave, Irvington, AL 36544
3beds
1,650sqft
Single Family Residence
Built in 2024
0.5 Acres Lot
$303,200 Zestimate®
$185/sqft
$-- HOA
What's special
Two-car garageBeautiful landscapingDouble vanityLarge half-acre lotSpacious half-acre lotKitchen features white cabinetryPrivate water closet
- 75 days |
- 2,086 |
- 22 |
Zillow last checked:
Listing updated:
Listed by:
Laura Jednat 251-295-4301,
RE/MAX Realty Professionals
Source: Baldwin Realtors,MLS#: 397800
Facts & features
Interior
Bedrooms & bathrooms
- Bedrooms: 3
- Bathrooms: 2
- Full bathrooms: 2
Heating
- Central
Cooling
- Electric
Appliances
- Included: Microwave
Features
- Internet
- Flooring: Carpet, Luxury Vinyl Plank
- Has fireplace: No
- Fireplace features: No Fireplace
Interior area
- Total interior livable area: 1,650 sqft
Property
Parking
- Total spaces: 2
- Parking features: Double Garage, Garage Door Opener
- Has garage: Yes
Features
- Stories: 1
- Patio & porch: Rear Porch, Front Porch
- Pool features: None
- Has view: Yes
- View description: None/Not Applicable
- Waterfront features: No Waterfront
Lot
- Size: 0.5 Acres
- Features: Less Than 1 Acre
Details
- Parcel number: 3706240000107006
- Special conditions: None
Construction
Type & style
- Home type: SingleFamily
- Architectural style: Contemporary
- Property subtype: Single Family Residence
Materials
- Roof: Composition Shingle
Condition
- Year built: 2024
Utilities & green energy
- Utilities for property: Other/See Remarks
Community & HOA
Community
- Features: None
HOA
- Has HOA: No
Location
- Region: Irvington
Financial & listing details
- Price per square foot: $185/sqft
- Tax assessed value: $235,000
- Annual tax amount: $1,073
- Date on market: 6/10/2026
- Ownership type: Whole Full
Estimated market value
$303,200
$288,000 - $318,000
$1,882/mo
Price history
| Date | Event | Price |
|---|---|---|
| 8/14/2026 | Listing removed | $2,000$1/sqft |
Source: GCMLS #7813421 Report a problem | ||
| 7/31/2026 | Listed for rent | $2,000$1/sqft |
Source: GCMLS #7813421 Report a problem | ||
| 7/8/2026 | Price change | $299,000-2%$181/sqft |
Source:  GCMLS #7785823 Report a problem GCMLS #7785823 Report a problem | ||
| 6/23/2026 | Price change | $305,000-3.2%$185/sqft |
Source: GCMLS #7785823 Report a problem | ||
| 6/10/2026 | Listed for sale | $315,000+16.3%$191/sqft |
Source: GCMLS #7785823 Report a problem | ||
| 9/3/2024 | Sold | $270,900$164/sqft |
Source: Public Record Report a problem | ||
| 8/7/2024 | Price change | $270,900+1.1%$164/sqft |
Source: GCMLS #7393528 Report a problem | ||
| 7/23/2024 | Price change | $267,900-1.8%$162/sqft |
Source: GCMLS #7393528 Report a problem | ||
| 5/28/2024 | Listed for sale | $272,900$165/sqft |
Source: GCMLS #7393528 Report a problem | ||
Public tax history
| Year | Property taxes | Tax assessment |
|---|---|---|
| 2025 | $1,073 +637.3% | $23,500 +683.3% |
| 2024 | $146 | $3,000 |
Find assessor info on the county website
Monthly payment
Est. payment
Payment breakdown
Explore the cost of this home by adjusting the details. Changes won't be saved.Climate risks
Neighborhood: Irvington
Nearby schools
GreatSchools rating
- 8/10Saint Elmo Elementary SchoolGrades: PK-5Distance: 0.9 mi
- 4/10Katherine H Hankins Middle SchoolGrades: 6-8Distance: 4.9 mi
- 2/10Theodore High SchoolGrades: 9-12Distance: 4 mi
Schools provided by the listing agent
- Elementary: Saint Elmo Elementary
- Middle: Katherine H. Hankins Middle
- High: Theodore High
Source: Baldwin Realtors. This data may not be complete. We recommend contacting the local school district to confirm school assignments for this home.
- $319,9004 bd2 ba1.7k sqft9040 Home Ave, Irvington, AL 36544Pending
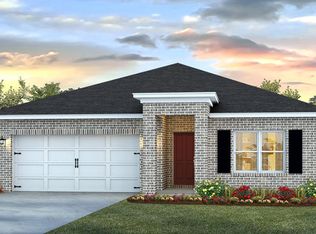
- $280,9004 bd2 ba1.7k sqft9066 Home Ave, Irvington, AL 36544Sold
- $9,0008,712 sqftHome Ave, Irvington, AL 36544Off Market
- $270,900-- bd1 ba1.6k sqft9053 Irvington Bayou La Batre Hwy, Irvington, AL 36544Sold
- $257,600-- bd1 ba1.7k sqft9043 Irvington Blb Hwy, Irvington, AL 36544Off Market
- $280,9004 bd2 ba1.7k sqft9028 Home Ave, Irvington, AL 36544Sold
- $106,200-- bd1 ba1.6k sqft9047 Home Ave, Irvington, AL 36544Off Market
- $248,3004 bd2 ba2.2k sqft9035 Irvington Bayou La Batre Hwy, Irvington, AL 36544Off Market
A local agent can set up tours, give advice and negotiate with sellers.
Similar homes
- $340,3504 bd2 ba2k sqft11404 Oak Alley Dr S, Grand Bay, AL 36541For Sale
 MLS ID #7817450, Laurel Elliott, Legacy Realty. GCMLS
 - from $299,9004 bd2 ba1.7k sqftThe Cali Plan, Dunham Farms, Mobile, AL 36582New Construction
 DR Horton
 - $299,3093 bd2 ba1.9k sqft2016 Marian Dr, Mobile, AL 36695For Sale
 MLS ID #7816080, Joshua Verde, Wellhouse Real Estate LLC - Mobile. GCMLS
 - $283,9003 bd2 ba1.6k sqft8339 Ellens Cove Dr, Grand Bay, AL 36541New Construction
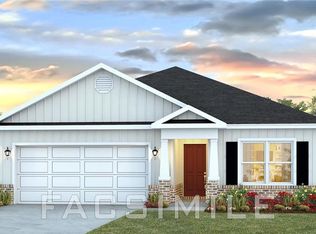 MLS ID #7820450, Jennie Ely, DHI Realty of Alabama LLC. GCMLS
 - from $310,9005 bd3 ba2.1k sqftThe Lakeside Plan, Ellen's Cove, Grand Bay, AL 36541New ConstructionDR Horton
- $328,9004 bd2 ba2.2k sqft12526 Ellens Cove Dr S, Grand Bay, AL 36541New ConstructionMLS ID #7814059, Jennie Ely, DHI Realty of Alabama LLC. GCMLS
- from $289,9003 bd2 ba1.6k sqftThe Aria Plan, Dunham Farms, Mobile, AL 36582New ConstructionDR Horton
- $283,9003 bd2 ba1.6k sqft12595 Ellens Cove Dr N, Grand Bay, AL 36541New ConstructionMLS ID #7802482, Jennie Ely, DHI Realty of Alabama LLC. GCMLS
- $310,9005 bd3 ba2.1k sqft12614 Ellens Cove Dr N, Grand Bay, AL 36541New ConstructionMLS ID #7814089, Jennie Ely, DHI Realty of Alabama LLC. GCMLS
- $310,9005 bd3 ba2.1k sqft12605 Ellens Cove Dr N, Grand Bay, AL 36541New ConstructionMLS ID #7790816, Jennie Ely, DHI Realty of Alabama LLC. GCMLS
- from $293,9004 bd2 ba1.7k sqftThe Cali Plan, Ellen's Cove, Grand Bay, AL 36541New ConstructionDR Horton
- from $296,9004 bd2 ba1.7k sqftThe Cali Plan, Valor Ridge, Mobile, AL 36619New ConstructionDR Horton
- $311,9005 bd3 ba2.1k sqft4535 Valor Ridge Way W, Mobile, AL 36619New ConstructionGCMLS
- from $313,9005 bd3 ba2.1k sqftThe Lakeside Plan, Dunham Farms, Mobile, AL 36582New ConstructionDR Horton
- from $313,9004 bd2 ba1.9k sqftThe Booth Plan, Valor Ridge, Mobile, AL 36619New ConstructionDR Horton
- $240,0005 bd3 ba2.2k sqft5153 Wear Rd, Grand Bay, AL 36541For SaleMLS ID #7816231, Katie Sondag, Sweet Willow Realty. GCMLS
- $269,0004 bd2 ba1.8k sqft1933 Wildwood Pl, Mobile, AL 36609ActiveMLS ID #398851, Ally Odam, Elite Real Estate Solutions, LLC. Baldwin Realtors
- $319,9004 bd2 ba2.1k sqft8021 Valor Ridge Way N, Mobile, AL 36619For SaleMLS ID #7763461, Jeremy Knight, Bellator Real Estate LLC Mobile. GCMLS
- $359,0004 bd3 ba2.3k sqft10551 Sand Dune Ave, Mobile, AL 36695For SaleMLS ID #7826485, Tomeika Hawkins, TerrDomus LLC. GCMLS
- from $269,9004 bd2 ba1.3k sqftThe Freeport Plan, Dunham Farms, Mobile, AL 36582New ConstructionDR Horton
