Gorgeous completed new build home from award winning Castle Gate Construction in The Meadows at Wasserman Lake neighborhood. The Gourmet kitchen with custom cabinets, crown molding, quartz countertops, a spacious walk in pantry, gas range with hood and a 10 ft center island is the centerpiece of the main floor. This thoughtfully designed home boasts an open concept floor plan on the main level, smoothly flowing from kitchen to dining and living room and looks out on peaceful wetland views. A flex room next to the dining room would make a perfect office or game/playroom. The mudroom off the garage entry features a bench and closet with plenty of room for all of your seasonal clothes and shoes. The upper level contains your ample sized master suite overlooking nature views which features a walk-in shower and soaking tub, along with a beautiful walk in closet. Three other bedrooms, two of which also have walk in closets complete the upper level. Laundry is on the upper level. The walkout basement has a Rec room, along with the perfect set up for guests with a 5th bedroom and full bath. 2-tier bar in the basement is great for entertaining. The three stall garage is 23 ft deep and features 8 ft garage doors! This home looks out on a picturesque view of wetlands and wildlife.
Closed
$894,390
9052 Lakeside Dr, Victoria, MN 55386
5beds
4,150sqft
Single Family Residence
Built in 2024
0.26 Acres Lot
$903,600 Zestimate®
$216/sqft
$4,484 Estimated rent
Home value
$903,600
$822,000 - $994,000
$4,484/mo
Zestimate® history
Owner options
List your home for rent
$4,484/mo
Rent Zestimate®
Find your next renter with Zillow Rental Manager. Plus, with online applications, you can quickly screen prospective tenants – for free.
$4,484/mo
Rent Zestimate®
Refinance and save
$5,539/mo
Est. payment
Refinancing to a lower rate could help reduce your monthly payments and save thousands over the life of the loan.
$5,539/mo
Est. payment
Explore your selling options
Work with a Zillow partner agent
Leverage their expertise and Zillow's premium Showcase listings to get your home seen by more buyers.
Get startedList with your own agent
Get your home in front of millions of buyers by listing it on Zillow.
Learn how to do itSell it yourself
Take full control of how buyers see your home on Zillow by listing For Sale by Owner (FSBO).
List your homeWhat's special
Three other bedroomsThree stall garagePeaceful wetland viewsOpen concept floor planSoaking tubFlex roomCustom cabinets
Zillow last checked:
Listing updated:
Listed by:
Jennifer E. Yankovec 952-253-5600,
RE/MAX Advantage Plus,
Carla Ferrell 952-220-1921
Bought with:
Matthew Turek
RE/MAX Advantage Plus
Source: NorthstarMLS as distributed by MLS GRID,MLS#: 6533385
Facts & features
Interior
Bedrooms & bathrooms
- Bedrooms: 5
- Bathrooms: 4
- Full bathrooms: 2
- 3/4 bathrooms: 1
- 1/2 bathrooms: 1
Bedroom
- Level: Upper
- Area: 313.5 Square Feet
- Dimensions: 19x16.5
Bedroom 2
- Level: Upper
- Area: 143.75 Square Feet
- Dimensions: 12.5x11.5
Bedroom 3
- Level: Upper
- Area: 143.75 Square Feet
- Dimensions: 12.5x11.5
Bedroom 4
- Level: Upper
- Area: 155.25 Square Feet
- Dimensions: 13.5x11.5
Bedroom 5
- Level: Lower
- Area: 195.75 Square Feet
- Dimensions: 14.5x13.5
Dining room
- Level: Main
- Area: 210 Square Feet
- Dimensions: 15x14
Family room
- Level: Lower
- Area: 313.5 Square Feet
- Dimensions: 19x16.5
Flex room
- Level: Main
- Area: 169 Square Feet
- Dimensions: 13x13
Flex room
- Level: Main
- Area: 169 Square Feet
- Dimensions: 13x13
Foyer
- Level: Main
- Area: 60 Square Feet
- Dimensions: 10x6
Kitchen
- Level: Main
- Area: 275 Square Feet
- Dimensions: 22x12.5
Living room
- Level: Main
- Area: 313.5 Square Feet
- Dimensions: 19x16.5
Recreation room
- Level: Lower
- Area: 245 Square Feet
- Dimensions: 17.5x14
Heating
- Forced Air
Cooling
- Central Air
Appliances
- Included: Air-To-Air Exchanger, Dishwasher, Disposal, Exhaust Fan, Gas Water Heater, Microwave, Range, Refrigerator, Stainless Steel Appliance(s)
- Laundry: Electric Dryer Hookup, Upper Level, Washer Hookup
Features
- Basement: Finished,Concrete,Walk-Out Access
- Number of fireplaces: 1
- Fireplace features: Gas, Living Room
Interior area
- Total structure area: 4,150
- Total interior livable area: 4,150 sqft
- Finished area above ground: 3,000
- Finished area below ground: 1,150
Property
Parking
- Total spaces: 3
- Parking features: Attached, Asphalt, Garage Door Opener
- Attached garage spaces: 3
- Has uncovered spaces: Yes
- Details: Garage Dimensions (33x24)
Accessibility
- Accessibility features: None
Features
- Levels: Two
- Stories: 2
- Pool features: None
- Fencing: None
Lot
- Size: 0.26 Acres
- Features: Sod Included in Price, Tree Coverage - Light
Details
- Foundation area: 1432
- Parcel number: 65543017
- Zoning description: Residential-Single Family
Construction
Type & style
- Home type: SingleFamily
- Property subtype: Single Family Residence
Materials
- Concrete, Frame
- Roof: Age 8 Years or Less,Asphalt
Condition
- New construction: Yes
- Year built: 2024
Details
- Builder name: CASTLE GATE CONSTRUCTION INC
Utilities & green energy
- Electric: Circuit Breakers, 200+ Amp Service
- Gas: Natural Gas
- Sewer: City Sewer/Connected
- Water: City Water/Connected
Community & HOA
Community
- Subdivision: Wassermann Lake Woods
HOA
- Has HOA: No
Location
- Region: Victoria
Financial & listing details
- Price per square foot: $216/sqft
- Tax assessed value: $836,500
- Annual tax amount: $1,624
- Date on market: 5/9/2024
- Cumulative days on market: 142 days
- Date available: 08/15/2024
- Road surface type: Paved
Price history
| Date | Event | Price |
|---|---|---|
| 2/4/2025 | Sold | $894,390-0.6%$216/sqft |
Source:  NorthstarMLS as distributed by MLS GRID #6533385 Report a problem NorthstarMLS as distributed by MLS GRID #6533385 Report a problem | ||
| 12/30/2024 | Pending sale | $899,900$217/sqft |
Source: NorthstarMLS as distributed by MLS GRID #6533385 Report a problem | ||
| 5/9/2024 | Listed for sale | $899,900+414.2%$217/sqft |
Source: NorthstarMLS as distributed by MLS GRID #6533385 Report a problem | ||
| 3/27/2024 | Sold | $175,000-2.7%$42/sqft |
Source: NorthstarMLS as distributed by MLS GRID #6495513 Report a problem | ||
| 3/1/2024 | Pending sale | $179,900$43/sqft |
Source: NorthstarMLS as distributed by MLS GRID #6495513 Report a problem | ||
| 2/28/2024 | Price change | $179,900-82.4%$43/sqft |
Source: NorthstarMLS as distributed by MLS GRID #6495513 Report a problem | ||
| 12/9/2023 | Price change | $1,025,000+469.8%$247/sqft |
Source: NorthstarMLS as distributed by MLS GRID #6467575 Report a problem | ||
| 9/7/2023 | Price change | $179,900-10%$43/sqft |
Source: NorthstarMLS as distributed by MLS GRID #6398923 Report a problem | ||
| 7/9/2023 | Listed for sale | $199,900+15%$48/sqft |
Source: NorthstarMLS as distributed by MLS GRID #6398923 Report a problem | ||
| 7/7/2023 | Listing removed | -- |
Source: NorthstarMLS as distributed by MLS GRID #6325661 Report a problem | ||
| 1/25/2023 | Listed for sale | $173,900+10.8%$42/sqft |
Source: NorthstarMLS as distributed by MLS GRID #6325661 Report a problem | ||
| 12/5/2022 | Sold | $156,900-83.5%$38/sqft |
Source: Public Record Report a problem | ||
| 9/20/2022 | Listed for sale | $948,975+4%$229/sqft |
Source: NorthstarMLS as distributed by MLS GRID #6257339 Report a problem | ||
| 9/8/2022 | Listing removed | -- |
Source: NorthstarMLS as distributed by MLS GRID #6172479 Report a problem | ||
| 9/1/2022 | Listed for sale | $912,206+0.8%$220/sqft |
Source: NorthstarMLS as distributed by MLS GRID #6172479 Report a problem | ||
| 2/5/2022 | Listing removed | -- |
Source: NorthstarMLS as distributed by MLS GRID #6129556 Report a problem | ||
| 11/22/2021 | Listed for sale | $904,900+476.7%$218/sqft |
Source: NorthstarMLS as distributed by MLS GRID #6129556 Report a problem | ||
| 11/20/2021 | Listing removed | -- |
Source: NorthstarMLS as distributed by MLS GRID #6021505 Report a problem | ||
| 7/7/2021 | Listed for sale | $156,900$38/sqft |
Source: NorthstarMLS as distributed by MLS GRID #6021505 Report a problem | ||
| 6/16/2021 | Listing removed | -- |
Source: NorthstarMLS as distributed by MLS GRID #5608301 Report a problem | ||
| 6/15/2020 | Listed for sale | $156,900$38/sqft |
Source: RES Realty #5608301 Report a problem | ||
Public tax history
| Year | Property taxes | Tax assessment |
|---|---|---|
| 2025 | $1,896 +3.5% | $836,500 +497.5% |
| 2024 | $1,832 +12.8% | $140,000 |
| 2023 | $1,624 +4.2% | $140,000 +11.1% |
| 2022 | $1,558 +0.8% | $126,000 +20% |
| 2021 | $1,546 -1.8% | $105,000 |
| 2020 | $1,574 +1.8% | $105,000 |
| 2019 | $1,546 | $105,000 +8% |
| 2017 | $1,546 +2.5% | $97,200 -8.7% |
| 2016 | $1,508 | $106,500 +236% |
| 2015 | $1,508 | $31,700 |
Find assessor info on the county website
Neighborhood: 55386
Nearby homes
- $706,0004 bd3 ba3k sqft9058 Lakeside Dr, Victoria, MN 55386Off Market

- $624,8004 bd3 ba2.1k sqft9046 Lakeside Dr, Victoria, MN 55386Off Market
- $813,4004 bd3 ba3.8k sqft9064 Lakeside Dr, Victoria, MN 55386Off Market
- $772,7005 bd4 ba3.8k sqft9040 Lakeside Dr, Victoria, MN 55386Off Market
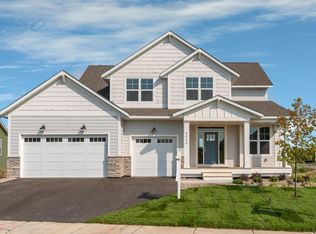
- $625,0003 bd3 ba2.4k sqft9055 Lakeside Dr, Victoria, MN 55386Sold
- $580,1004 bd3 ba2.4k sqft9059 Lakeside Dr, Victoria, MN 55386Off Market
- $606,8003 bd1 ba2.4k sqft9049 Lakeside Dr, Victoria, MN 55386Off Market
- $774,3005 bd4 ba3.5k sqft9034 Lakeside Dr, Victoria, MN 55386Off Market
Nearby schools
GreatSchools rating
- 9/10Victoria Elementary SchoolGrades: K-5Distance: 0.5 mi
- 8/10Chaska Middle School EastGrades: 6-8Distance: 4.1 mi
- 9/10Chanhassen High SchoolGrades: 9-12Distance: 4.7 mi
Get a cash offer in 3 minutes
Find out how much your home could sell for in as little as 3 minutes with a no-obligation cash offer.
Estimated market value
$903,600
Get a cash offer in 3 minutes
Find out how much your home could sell for in as little as 3 minutes with a no-obligation cash offer.
Estimated market value
$903,600
- Minnesota
- Carver County
- Victoria
- 55386
- 9052 Lakeside Dr
Nearby cities
Nearby zip codes
Other Victoria Topics
