Relish luxury living, coastal vibes, and unmatched privacy that add extraordinary value to this beautifully RENOVATED home in the highly sought-after community, The Preserves at Misty Creek. Enjoy an amazing location with a premium-sized estate lot, nearly a 1/2 acre, situated next to a 62-acre preserve!! Elevate your living experience with these wonderful features including nearly 3500 sq ft, lofty 12-foot ceilings, 8-foot interior doors, and many upgrades and home improvements. This beauty offers four bedrooms, 3 full baths, a den, AND a large bonus room that can be used as a fifth bedroom if needed! A home that truly invites you to live, relax, and entertain in style. The heart of the home is its expansive central area, where the gathering room, kitchen, and outdoor living oasis come together in perfect harmony. The expansive lanai extends your living space outdoors, accessible through sliding glass doors from the kitchen, the gathering room, bonus room and primary bedroom - perfect for alfresco dining or simply enjoying nature from your private backyard. Discover all that is new, creating a remarkable property. NEW BARREL TILE ROOF 2022, NEW KITCHEN 2022 including beautiful cabinetry with ample space and many pull-out drawers for convenience, Quartz Calacatta countertops, backsplash, mini fridge, electrical, and appliances. NEW FLOORING THROUGHOUT 2022, one NEW AC 2024, all NEW LIGHTING 2021/2022, EXTERIOR PAINT 2021, INTERIOR PAINT 2024, POOL RESURFACE 2023, POOL HEATER 2022, POOL EQUIPMENT 2022, NEW IRRIGATION PUMP 2023, NEW POOL BATH 2022, AND A 50 AMP HOOKUP INSTALLED FOR A WHOLE HOUSE GENERATOR! Located in an "A" RATED SCHOOL DISTRICT. Misty Creek is a gated community with 24/7 security. Misty Creek Country Club offers a free 1-month golf membership with the sale of this home. Membership to Golf & Country Club is NOT mandatory, and you will love the Par 72 Championship course and the Eagle Lounge! LOW HOA FEES AND NO CDD FEES!! Country feel with beautiful wildlife and deer in your yard! Only 10 miles to Siesta Key Beach! In close proximity to downtown Sarasota, St Armands, and UTC Mall!! Agent owned. Don't miss out!
Sold for $990,000
$990,000
9052 MISTY CREEK DRIVE, SARASOTA, FL 34241
4beds
3,443sqft
Single Family Residence
Built in 2000
0.44 Acres Lot
$923,500 Zestimate®
$288/sqft
$4,511 Estimated rent
Home value
$923,500
$831,000 - $1.03M
$4,511/mo
Zestimate® history
Owner options
List your home for rent
$4,511/mo
Rent Zestimate®
Find your next renter with Zillow Rental Manager. Plus, with online applications, you can quickly screen prospective tenants – for free.
$4,511/mo
Rent Zestimate®
Refinance and save
$6,577/mo
Est. payment
Refinancing to a lower rate could help reduce your monthly payments and save thousands over the life of the loan.
$6,577/mo
Est. payment
Explore your selling options
Work with a Zillow partner agent
Leverage their expertise and Zillow's premium Showcase listings to get your home seen by more buyers.
Get startedList with your own agent
Get your home in front of millions of buyers by listing it on Zillow.
Learn how to do itSell it yourself
Take full control of how buyers see your home on Zillow by listing For Sale by Owner (FSBO).
List your homeWhat's special
Beautiful cabinetryExpansive lanaiInterior paintPool heaterQuartz calacatta countertopsExterior paintExpansive central area
Zillow last checked:
Listing updated:
Listed by:
Patricia Urzedowski 941-210-2629,
KELLER WILLIAMS ON THE WATER S 941-803-7522
Bought with:
Patricia Urzedowski, 3471094
KELLER WILLIAMS ON THE WATER S
Source: Stellar MLS,MLS#: A4634708 Originating MLS: Sarasota - Manatee
Originating MLS: Sarasota - Manatee
Facts & features
Interior
Bedrooms & bathrooms
- Bedrooms: 4
- Bathrooms: 3
- Full bathrooms: 3
Rooms
- Room types: Bonus Room, Den/Library/Office, Family Room
Primary bedroom
- Features: Ceiling Fan(s), Walk-In Closet(s)
- Level: First
- Dimensions: 20x13
Bedroom 2
- Features: Ceiling Fan(s), Walk-In Closet(s)
- Level: First
- Dimensions: 12x12
Bedroom 3
- Features: Ceiling Fan(s), Built-in Closet
- Level: First
- Dimensions: 12x12
Bedroom 4
- Features: Ceiling Fan(s), Walk-In Closet(s)
- Level: First
- Dimensions: 12x11
Balcony porch lanai
- Features: Ceiling Fan(s)
- Level: First
- Dimensions: 40x38
Bonus room
- Features: Ceiling Fan(s), No Closet
- Level: First
- Dimensions: 19x12
Den
- Features: No Closet
- Level: First
- Dimensions: 14x12
Dining room
- Level: First
- Dimensions: 15x11
Family room
- Level: First
- Dimensions: 23x16
Kitchen
- Features: Pantry, Kitchen Island
- Level: First
- Dimensions: 21x19
Living room
- Level: First
- Dimensions: 23x19
Heating
- Electric
Cooling
- Central Air, Humidity Control, Zoned
Appliances
- Included: Oven, Convection Oven, Cooktop, Dishwasher, Disposal, Dryer, Microwave, Range Hood, Refrigerator, Washer, Wine Refrigerator
- Laundry: Laundry Room
Features
- Attic Fan, Ceiling Fan(s), Crown Molding, Eating Space In Kitchen, High Ceilings, Kitchen/Family Room Combo, Open Floorplan, Stone Counters, Tray Ceiling(s), Walk-In Closet(s)
- Flooring: Carpet, Luxury Vinyl
- Doors: Sliding Doors
- Windows: Drapes, Shutters, Window Treatments
- Has fireplace: No
Interior area
- Total structure area: 4,709
- Total interior livable area: 3,443 sqft
Property
Parking
- Total spaces: 3
- Parking features: Garage Door Opener, Garage Faces Side
- Attached garage spaces: 3
- Details: Garage Dimensions: 31x20
Features
- Levels: One
- Stories: 1
- Patio & porch: Front Porch, Patio
- Exterior features: Irrigation System, Lighting, Sidewalk
- Has private pool: Yes
- Pool features: Heated, In Ground, Screen Enclosure, Self Cleaning
- Has view: Yes
- View description: Trees/Woods
Lot
- Size: 0.44 Acres
- Features: Landscaped, Oversized Lot, Private, Sidewalk
- Residential vegetation: Mature Landscaping
Details
- Parcel number: 0270050030
- Zoning: RE1
- Special conditions: None
Construction
Type & style
- Home type: SingleFamily
- Property subtype: Single Family Residence
Materials
- Block, Stucco
- Foundation: Slab
- Roof: Tile
Condition
- New construction: No
- Year built: 2000
Utilities & green energy
- Sewer: Public Sewer
- Water: None
- Utilities for property: Cable Available, Electricity Connected, Phone Available, Public, Sewer Connected, Sprinkler Well
Community & HOA
Community
- Features: Clubhouse, Deed Restrictions, Gated Community - Guard, Golf Carts OK, Golf, Restaurant
- Security: Gated Community
- Pet fee: $0 monthly
- Subdivision: THE PRESERVE AT MISTY CREEK
HOA
- Has HOA: Yes
- Amenities included: Clubhouse, Gated, Golf Course, Tennis Court(s)
- Services included: 24-Hour Guard, Reserve Fund, Private Road, Security
- HOA fee: $161 monthly
- HOA name: Lynn Pecharich
- HOA phone: 303-917-1011
Location
- Region: Sarasota
Financial & listing details
- Price per square foot: $288/sqft
- Tax assessed value: $876,500
- Annual tax amount: $9,698
- Date on market: 1/22/2025
- Cumulative days on market: 5 days
- Listing terms: Cash,Conventional,FHA
- Ownership: Fee Simple
- Total actual rent: 0
- Electric utility on property: Yes
- Road surface type: Paved
Price history
| Date | Event | Price |
|---|---|---|
| 2/28/2025 | Sold | $990,000-3.4%$288/sqft |
Source:  Stellar MLS #A4634708 Report a problem Stellar MLS #A4634708 Report a problem | ||
| 1/28/2025 | Pending sale | $1,025,000$298/sqft |
Source: Stellar MLS #A4634708 Report a problem | ||
| 1/22/2025 | Listed for sale | $1,025,000-1.3%$298/sqft |
Source: Stellar MLS #A4634708 Report a problem | ||
| 9/28/2024 | Listing removed | $1,039,000$302/sqft |
Source: Stellar MLS #A4617994 Report a problem | ||
| 8/11/2024 | Pending sale | $1,039,000$302/sqft |
Source: Stellar MLS #A4617994 Report a problem | ||
| 8/4/2024 | Price change | $1,039,000-3.3%$302/sqft |
Source: Stellar MLS #A4617994 Report a problem | ||
| 7/23/2024 | Listed for sale | $1,075,000+66.7%$312/sqft |
Source: Stellar MLS #A4617994 Report a problem | ||
| 7/23/2020 | Sold | $645,000-0.8%$187/sqft |
Source: Public Record Report a problem | ||
| 6/3/2020 | Pending sale | $649,900$189/sqft |
Source: CHARLES RUTENBERG REALTY INC #A4461549 Report a problem | ||
| 3/2/2020 | Listed for sale | $649,900+52.9%$189/sqft |
Source: CHARLES RUTENBERG REALTY INC #A4461549 Report a problem | ||
| 8/2/2012 | Sold | $425,000-9.2%$123/sqft |
Source: Public Record Report a problem | ||
| 4/7/2012 | Price change | $468,000-0.2%$136/sqft |
Source: RE/MAX ALLIANCE GROUP #A3955253 Report a problem | ||
| 4/4/2012 | Price change | $469,000-2.3%$136/sqft |
Source: RE/MAX ALLIANCE GROUP #A3955253 Report a problem | ||
| 2/2/2012 | Listed for sale | $480,000+34%$139/sqft |
Source: RE/MAX Alliance Group #A3955253 Report a problem | ||
| 5/4/2000 | Sold | $358,200$104/sqft |
Source: Public Record Report a problem | ||
Public tax history
| Year | Property taxes | Tax assessment |
|---|---|---|
| 2025 | $10,063 +3.8% | $827,625 +2.9% |
| 2024 | $9,698 +0.9% | $804,300 +0.6% |
| 2023 | $9,610 +24.2% | $799,600 +56.9% |
| 2022 | $7,740 +23.9% | $509,520 +10% |
| 2021 | $6,246 +19.2% | $463,200 +13% |
| 2020 | $5,242 +3.3% | $409,769 +2.3% |
| 2019 | $5,073 | $400,556 +1.9% |
| 2018 | $5,073 +2.2% | $393,087 +2.1% |
| 2017 | $4,963 +291.9% | $385,002 -10.7% |
| 2016 | $1,266 -74.5% | $431,100 +7% |
| 2015 | $4,961 -1.4% | $402,900 +10.1% |
| 2014 | $5,029 +0% | $366,000 |
| 2013 | $5,027 +12.5% | $366,000 +11.2% |
| 2012 | $4,469 -3.8% | $329,000 -5.4% |
| 2011 | $4,645 -6.9% | $347,600 -4.5% |
| 2010 | $4,989 +8.8% | $363,800 +1.8% |
| 2009 | $4,584 | $357,294 +0.1% |
| 2008 | $4,584 -0.7% | $356,937 +3% |
| 2007 | $4,616 | $346,541 +2.5% |
| 2006 | -- | $338,089 +3% |
| 2005 | -- | $328,242 +3% |
| 2004 | $4,839 -1.1% | $318,682 +1.9% |
| 2003 | $4,892 +1.1% | $312,740 +2.4% |
| 2002 | $4,837 +7.5% | $305,410 +1.6% |
| 2001 | $4,499 +385.1% | $300,600 +379.4% |
| 2000 | $927 | $62,700 |
Find assessor info on the county website
Neighborhood: 34241
Nearby homes
- $632,9004 bd3 ba2.9k sqft9048 Misty Creek Dr, Sarasota, FL 34241Off Market
- $1,035,1004 bd3 ba3.1k sqft9056 Misty Creek Dr, Sarasota, FL 34241Off Market

- $1,203,4005 bd4 ba5.1k sqft9047 Misty Creek Dr, Sarasota, FL 34241Off Market

- $880,0004 bd3 ba3.3k sqft9044 Misty Creek Dr, Sarasota, FL 34241Sold
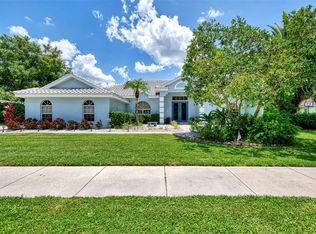
- $775,0003 bd2 ba2.4k sqft9060 Misty Creek Dr, Sarasota, FL 34241Sold
- $750,0004 bd4 ba3.6k sqft9043 Misty Creek Dr, Sarasota, FL 34241Sold
- $700,0003 bd2 ba2.5k sqft8326 Misty Wood Ct, Sarasota, FL 34241Sold
- $861,0005 bd3 ba3.4k sqft9040 Misty Creek Dr, Sarasota, FL 34241Off Market
Nearby schools
GreatSchools rating
- 10/10Lakeview Elementary SchoolGrades: PK-5Distance: 2.1 mi
- 9/10Sarasota Middle SchoolGrades: 6-8Distance: 4.6 mi
- 7/10Riverview High SchoolGrades: PK,9-12Distance: 7.5 mi
Schools provided by the listing agent
- Elementary: Lakeview Elementary
- Middle: Sarasota Middle
- High: Riverview High
Source: Stellar MLS. This data may not be complete. We recommend contacting the local school district to confirm school assignments for this home.
Get a cash offer in 3 minutes
Find out how much your home could sell for in as little as 3 minutes with a no-obligation cash offer.
Estimated market value
$923,500
Get a cash offer in 3 minutes
Find out how much your home could sell for in as little as 3 minutes with a no-obligation cash offer.
Estimated market value
$923,500
- Florida
- Sarasota County
- Sarasota
- 34241
- 9052 MISTY CREEK DRIVE
Nearby cities
Nearby neighborhoods
Nearby zip codes
Other Sarasota Topics
