Skip main navigation
Off market
Street View
  • $1,022,900

    9052 N Palomino Dr, Castle Rock, CO 80108

    4beds
    3,215sqft
    SingleFamily
    Built in 1975
    1.79 Acres Lot
    $1,022,900 Zestimate®
    $318/sqft
    $3,587 Estimated rent

    Home value

    $1,022,900

    $941,000 - $1.11M

    $3,587/mo

    Zestimate® history
    Loading
    Loading...

    Owner options

    List your home for rent

    $3,587/mo

    Rent Zestimate®

    Find your next renter with Zillow Rental Manager. Plus, with online applications, you can quickly screen prospective tenants – for free.

    Learn more

    $3,587/mo

    Rent Zestimate®

    Refinance and save

    $6,048/mo

    Est. payment

    Refinancing to a lower rate could help reduce your monthly payments and save thousands over the life of the loan.

    See today's rates

    $6,048/mo

    Est. payment

    Explore your selling options

    Work with a Zillow partner agent

    Leverage their expertise and Zillow's premium Showcase listings to get your home seen by more buyers.

    Get started

    List with your own agent

    Get your home in front of millions of buyers by listing it on Zillow.

    Learn how to do it

    Sell it yourself

    Take full control of how buyers see your home on Zillow by listing For Sale by Owner (FSBO).

    List your home

    What's special

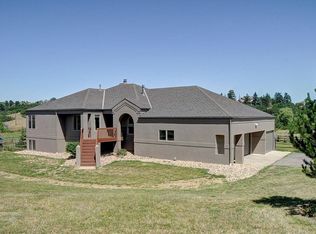
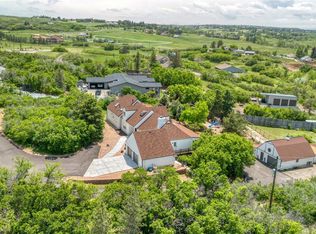
    Located on just under 2 acres this horse property is located in the desirable Surrey Ridge community. The Community offers two (2) riding arenas, picnic area, and Equestrian trails throughout. One of the newest features to Surrey Ridge is the new East-West Trail connector, which now connects Surrey Ridge to the entire Denver metro trail system! The Glendale Dog Open Space Dog Park sits just outside of Surrey Ridge. This home is located just minutes from the Ridgegate Light-rail Station, and 8-10 minutes from all of the amenities of Lone Tree, Skyridge Hospital, and Park Meadows Mall. With easy access to I-25 you can be in DTC, Colorado Springs or Downtown Denver quickly. This horse property features a circular driveway, 3 car garage with plenty of storage, large workshop and a barn with fenced in corral. Inside you will find 4 bedrooms/3 baths along with a finished basement. The large great room features a wood burning fireplace with beautiful stone surround. Much of the main level flooring is engineered bamboo. All the carpet through out is BRAND NEW. The eat in kitchen has been updated with granite countertops, center island with seating, stainless steel appliances and cherry cabinets. The formal dining room is great for entertaining or every day dining. The main level bedroom with jack and jill bath is perfect for company or as a study. Upstairs you will find 3 additional bedrooms along with 2 baths. The spacious master suite with custom built ins features a private master bath with large walk in closet, vanity, jacuzzi tub and separate shower. The large finished basement is roughed in for plumbing and a wet bar. Pool Table included. This large home offers so much opportunity in a great equestrian community.

    This property is not currently displayed as for sale or rent on Zillow. This may be different from what's on other websites or public sources.
    Facts & features

    Interior

    Bedrooms & bathrooms
    • Bedrooms: 4
    • Bathrooms: 2
    • Full bathrooms: 2
    Heating
    • Baseboard
    Cooling
    • Central
    Appliances
    • Included: Dishwasher, Dryer, Garbage disposal, Microwave, Range / Oven, Refrigerator, Washer
    • Laundry: In Unit, Sink
    Features
    • Ceiling Fan(s), Kitchen Island, Walk-In Closet(s), Granite Counters, Built-in Features, Entrance Foyer, Wired for Data, Smoke Free
    • Flooring: Tile, Carpet, Hardwood
    • Windows: Window Coverings
    • Basement: Finished
    • Has fireplace: Yes
    • Fireplace features: Wood Burning, Family Room, Basement
    • Common walls with other units/homes: No Common Walls
    Interior area
    • Total interior livable area: 3,215 sqft
    • Finished area below ground: 609.00

    Property

    Parking
    • Total spaces: 3
    • Parking features: Garage - Attached
    Features
    • Patio & porch: Deck, Patio
    • Exterior features: Brick
    • Fencing: Partial
    Lot
    • Size: 1.79 Acres
    • Features: Level
    Details
    • Parcel number: 223127006013
    • Zoning description: ER

    Construction

    Type & style
    • Home type: SingleFamily
    Materials
    • Frame
    • Roof: Shake / Shingle
    Condition
    • Year built: 1975

    Utilities & green energy

    • Sewer: Septic Tank
    • Water: Well

    Community & HOA

    Community
    • Security: Smoke Detector(s), Carbon Monoxide Detector(s)
    HOA
    • Has HOA: Yes
    • Amenities included: Trail(s), Park
    • HOA fee: $6 monthly
    Location
    • Region: Castle Rock

    Financial & listing details

    • Price per square foot: $318/sqft
    • Tax assessed value: $1,054,860
    • Annual tax amount: $5,655
    • Road surface type: Paved

    Price history

    DateEventPrice
    10/12/2020Sold$710,000$221/sqft
    Source: Public Record Report a problem

    Public tax history

    YearProperty taxesTax assessment
    2025$5,655 -1.1%$65,930 -7.7%
    2024$5,717 +45.7%$71,420 -1%
    2023$3,924 -4%$72,130 +48.3%
    2022$4,086 $48,650 -2.8%
    2021-- $50,050 +7%
    2020$3,836 +6%$46,770
    2019$3,618 $46,770 +8.3%
    2018$3,618 +8%$43,180
    2017$3,349 +119.2%$43,180 +11.9%
    2016$1,528 -2.4%$38,580
    2015$1,565 +4.8%$38,580 +12.6%
    2014$1,494 $34,270
    2013-- $34,270 -11.7%
    2012-- $38,820
    2011-- $38,820 +11.3%
    2010-- $34,880 +4.6%
    2009$1,432 $33,350
    2008-- $33,350 +6.8%
    2007-- $31,230
    2006$2,656 +10.8%$31,230 +7.2%
    2004$2,396 -55.4%$29,120 -14%
    2003$5,373 $33,860
    2002-- $33,860 +49.9%
    2001$2,133 -2.6%$22,590 0%
    2000$2,190 $22,595
    Find assessor info on the county website

    Neighborhood: 80108

    Nearby schools

    GreatSchools rating
    Schools provided by the listing agent
    • Elementary: Buffalo Ridge
    • Middle: Rocky Heights
    • High: Rock Canyon
    • District: Douglas RE-1

    Source: The MLS. This data may not be complete. We recommend contacting the local school district to confirm school assignments for this home.

    Get a cash offer in 3 minutes
    Find out how much your home could sell for in as little as 3 minutes with a no-obligation cash offer.
    Estimated market value
    $1,022,900
    Get a cash offer in 3 minutes
    Find out how much your home could sell for in as little as 3 minutes with a no-obligation cash offer.
    Estimated market value
    $1,022,900