Skip main navigation
Closed
  • $526,500

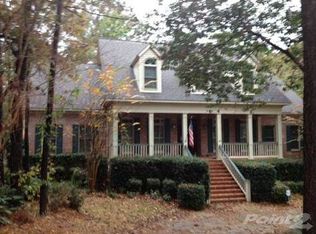
    9052 Pine Run, Daphne, AL 36527

    4beds
    2,487sqft
    Single Family Residence
    Built in 1994
    0.52 Acres Lot
    $526,500 Zestimate®
    $212/sqft
    $2,518 Estimated rent

    Home value

    $526,500

    $500,000 - $553,000

    $2,518/mo

    Zestimate® history
    Loading
    Loading...

    Owner options

    List your home for rent

    $2,518/mo

    Rent Zestimate®

    Find your next renter with Zillow Rental Manager. Plus, with online applications, you can quickly screen prospective tenants – for free.

    Learn more

    $2,518/mo

    Rent Zestimate®

    Refinance and save

    $4,269/mo

    Est. payment

    Refinancing to a lower rate could help reduce your monthly payments and save thousands over the life of the loan.

    See today's rates

    $4,269/mo

    Est. payment

    Explore your selling options

    Work with a Zillow partner agent

    Leverage their expertise and Zillow's premium Showcase listings to get your home seen by more buyers.

    Get started

    List with your own agent

    Get your home in front of millions of buyers by listing it on Zillow.

    Learn how to do it

    Sell it yourself

    Take full control of how buyers see your home on Zillow by listing For Sale by Owner (FSBO).

    List your home

    What's special

    SELLER MOTIVATED TO SELL - OFFERING $6500.00 IN SELLER CONCESSIONS TO USE YOUR WAY! A Welcome to 9052 Pine Run, located in the highly sought-after TimberCreek community. This beautifully maintained 4-bedroom, 2.5-bath home offers the perfect blend of comfort, style, and functionality. Step inside to an open and inviting floor plan designed for both everyday living and entertaining. The spacious living area features a cozy fireplace and flows seamlessly into the kitchen and dining spaces. The kitchen boasts ample cabinetry, generous counter space, and a bright breakfast area overlooking the backyard and golf course. The private primary suite is thoughtfully situated and includes an updated en suite with double vanities, a, separate ex-large shower, built-in heat lamp, and two walk-in closets. Additional bedrooms are well-sized and versatile— Just off the main living space, a sunroom provides a light-filled retreat— relaxing with a book, enjoying morning coffee, or taking in the serene golf course views year-round. Enjoy outdoor living with peaceful views of the 7th hole on the Dogwood course. Notable upgrades include plantation shutters, a whole-house generator, an updated primary bathroom, and a fortified roof installed in 2025.As a TimberCreek resident, you’ll enjoy resort-style amenities including multiple pools, Playground/ tennis courts/pickleball courts, a fitness center, clubhouse, and golf course access. Conveniently located near shopping, dining, and I-10, this home offers the best of Eastern Shore living. Buyer to verify all information during due diligence.

    Zillow last checked:

    Listing updated:

    Listed by:

    Sherry A Roberts CELL:334-233-5504,

    Elite RE Solutions, LLC Gulf Coast

    Bought with:

    Bryan Craven, 148360-1

    231 A Realty

    Source: Baldwin Realtors,MLS#: 394426MLS Logo

    Facts & features

    Interior

    Bedrooms & bathrooms
    • Bedrooms: 4
    • Bathrooms: 3
    • Full bathrooms: 2
    • 1/2 bathrooms: 1
    • Main level bedrooms: 4
    Heating
    • Natural Gas
    Cooling
    • Electric
    Appliances
    • Included: Dryer, Washer, Cooktop, Microwave, Dishwasher, Refrigerator, Central Vacuum
    Features
    • Ceiling Fan(s), Termite Contract
    • Flooring: Tile, Wood
    • Windows: Window Treatments
    • Number of fireplaces: 1
    • Fireplace features: Gas Log, Family Room
    Interior area
    • Total interior livable area: 2,487 sqft

    Property

    Parking
    • Total spaces: 2
    • Parking features: Attached, Double Garage, Garage Door Opener
    • Garage spaces: 2
    Features
    • Stories: 1
    • Patio & porch: Rear Porch, Front Porch
    • Exterior features: Irrigation Sprinkler
    • Fencing: Fenced
    • Has view: Yes
    • View description: Golf Course
    • Waterfront features: No Waterfront
    • Body of water: None
    Lot
    • Size: 0.52 Acres
    • Features: Less Than 1 Acre
    Details
    • Parcel number: 3208270000041.000
    • Special conditions: None

    Construction

    Type & style
    • Home type: SingleFamily
    • Architectural style: Traditional
    • Property subtype: Single Family Residence
    Materials
    • Roof: Composition Shingle
    Condition
    • Resale
    • Year built: 1994

    Utilities & green energy

    • Water: Public
    • Utilities for property: Water City, Sewage City, Daphne Utilities, Water Heater Gas, Riviera Utilities

    Community & HOA

    Community
    • Features: Clubhouse, Playground, Golf, Meeting Room, Tennis Racquetball
    • Security: Security System, Smoke Detector(s)
    • Subdivision: Timbercreek
    HOA
    • Has HOA: Yes
    • Services included: Pool, Clubhouse, Recreation Facilities, Association Management
    • HOA fee: $1,200 annually
    • HOA phone: 251-621-9927
    Location
    • Region: Daphne

    Financial & listing details

    • Price per square foot: $212/sqft
    • Tax assessed value: $435,100
    • Annual tax amount: $1,084
    • Date on market: 4/1/2026
    • Ownership type: Whole Full

    Price history

    DateEventPrice
    7/30/2026Sold$526,500-2.3%$212/sqft
    Source: Baldwin Realtors #394426 Report a problem
    5/29/2026Pending sale$539,000$217/sqft
    Source: Baldwin Realtors #394426 Report a problem
    5/12/2026Price change$539,000-1.8%$217/sqft
    Source: GCMLS #7745830 Report a problem
    4/1/2026Listed for sale$549,000+109.5%$221/sqft
    Source: Baldwin Realtors #394426 Report a problem
    3/1/2002Sold$262,000$105/sqft
    Source: Agent Provided Report a problem

    Public tax history

    YearProperty taxesTax assessment
    2025$1,084 $27,920
    2024$1,084 $27,920
    2023$1,084 $27,920 -15%
    2022-- $32,860 +6.2%
    2021$1,084 $30,940 +2.9%
    2020$1,084 +8.4%$30,080 -2.3%
    2019$1,000 $30,800 +1.9%
    2018$1,000 -0.2%$30,240 +8.1%
    2017$1,002 $27,980 -1.9%
    2016$1,002 $28,520 +3.9%
    2015$1,002 +1.1%$27,460 -0.8%
    2014$991 $27,680 -0.9%
    2013$991 $27,920 -8%
    2011-- $30,360 -0.8%
    2010-- $30,600 -5.7%
    2009$1,351 -16%$32,460 -15.6%
    2008$1,609 +6.7%$38,460 +6.5%
    2007$1,507 +41.7%$36,100 +40%
    2006$1,064 +10.6%$25,780 +10.2%
    2005$961 +5.5%$23,400 +5.2%
    2004$911 $22,240
    2003$911 +4.7%$22,240 +4.5%
    2002$870 +1.1%$21,280
    2001$860 $21,280
    2000$860 $21,280
    Find assessor info on the county website

    Neighborhood: 36527

    Nearby schools

    GreatSchools rating
    Schools provided by the listing agent
    • Elementary: Rockwell Elementary
    • Middle: Spanish Fort Middle
    • High: Spanish Fort High

    Source: Baldwin Realtors. This data may not be complete. We recommend contacting the local school district to confirm school assignments for this home.

    Get a cash offer in 3 minutes
    Find out how much your home could sell for in as little as 3 minutes with a no-obligation cash offer.
    Estimated market value
    $526,500
    Get a cash offer in 3 minutes
    Find out how much your home could sell for in as little as 3 minutes with a no-obligation cash offer.
    Estimated market value
    $526,500