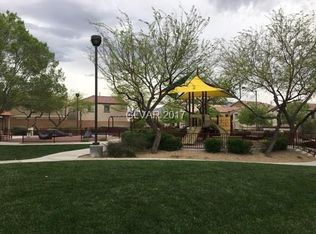
This charming 3-bedroom, 2.5-bath, 1 car garage home in the desirable Northwest offers great curb appeal with a gated front porch and private balcony. Inside, porcelain tile flooring adds style and durability throughout. The bright, open kitchen features white cabinetry and overlooks the family and dining areas, ideal for everyday living and entertaining. A convenient half bath completes the main level. Upstairs, the spacious primary bedroom offers private balcony access, an ensuite bathroom, and a walk-in closet. Residents enjoy fantastic community amenities, including a sparkling pool, park, private security and a basketball court. Ideally situated near shopping, dining, and major freeway access, this home offers the perfect blend of comfort, style, and convenience. Don’t miss your opportunity to make this charming home yours schedule your private tour today!
Pending
$333,000
9052 Silk Threads Ave, Las Vegas, NV 89149
3beds
1,298sqft
Single Family Residence
Built in 2007
1,742 Square Feet Lot
$330,700 Zestimate®
$257/sqft
$112/mo HOA
What's special
Sparkling poolBasketball courtSpacious primary bedroomGated front porchFamily and dining areasEnsuite bathroomBright open kitchen
- 28 days |
- 676 |
- 90 |
Likely to sell faster than
Zillow last checked:
Listing updated:
Listed by:
Leslie Marquez-Acosta S.0177912 702-769-6274,
Mahsheed Real Estate LLC
Source: LVR,MLS#: 2801536 Originating MLS: Greater Las Vegas Association of Realtors Inc
Originating MLS: Greater Las Vegas Association of Realtors IncFacts & features
Interior
Bedrooms & bathrooms
- Bedrooms: 3
- Bathrooms: 3
- Full bathrooms: 2
- 1/2 bathrooms: 1
Primary bedroom
- Description: Balcony,Upstairs,Walk-In Closet(s)
- Dimensions: 12x14
Bedroom 2
- Description: Ceiling Fan,Closet
- Dimensions: 10x10
Bedroom 3
- Description: Ceiling Fan,Closet
- Dimensions: 10x10
Family room
- Description: Ceiling Fan
- Dimensions: 15x15
Kitchen
- Description: Breakfast Nook/Eating Area
Heating
- Central, Gas
Cooling
- Central Air, Electric
Appliances
- Included: Dryer, Dishwasher, Disposal, Gas Range, Microwave, Refrigerator, Washer
- Laundry: Gas Dryer Hookup, Laundry Closet, Upper Level
Features
- Ceiling Fan(s), Window Treatments
- Flooring: Porcelain Tile, Tile
- Windows: Blinds
- Has fireplace: No
Interior area
- Total structure area: 1,298
- Total interior livable area: 1,298 sqft
Video & virtual tour
Property
Parking
- Total spaces: 1
- Parking features: Attached, Garage, Private
- Attached garage spaces: 1
Features
- Stories: 2
- Patio & porch: Balcony, Porch
- Exterior features: Balcony, Porch
- Pool features: Community
- Fencing: Brick,None
Lot
- Size: 1,742 Square Feet
- Features: Desert Landscaping, Landscaped, < 1/4 Acre
Details
- Parcel number: 12517210308
- Zoning description: Single Family
- Horse amenities: None
Construction
Type & style
- Home type: SingleFamily
- Architectural style: Two Story
- Property subtype: Single Family Residence
Materials
- Roof: Tile
Condition
- Resale
- Year built: 2007
Utilities & green energy
- Electric: Photovoltaics None
- Sewer: Public Sewer
- Water: Public
- Utilities for property: Underground Utilities
Community & HOA
Community
- Features: Pool
- Subdivision: Astoria At Town Center-North
HOA
- Has HOA: Yes
- Amenities included: Pool, Spa/Hot Tub, Security
- Services included: Association Management
- HOA fee: $112 monthly
- HOA name: Tapestry/ FSR
- HOA phone: 702-215-5077
Location
- Region: Las Vegas
Financial & listing details
- Price per square foot: $257/sqft
- Tax assessed value: $231,649
- Annual tax amount: $1,190
- Date on market: 7/21/2026
- Listing agreement: Exclusive Right To Sell
- Listing terms: Cash,Conventional,FHA,VA Loan
- Ownership: Single Family Residential
Estimated market value
$330,700
$314,000 - $347,000
$1,825/mo
Price history
| Date | Event | Price |
|---|---|---|
| 8/11/2026 | Pending sale | $333,000$257/sqft |
Source:  LVR #2801536 Report a problem LVR #2801536 Report a problem | ||
| 7/21/2026 | Listed for sale | $333,000+44.8%$257/sqft |
Source: LVR #2801536 Report a problem | ||
| 5/18/2020 | Sold | $230,000-2.1%$177/sqft |
Source: LVR #2155732 Report a problem | ||
| 3/11/2020 | Listed for sale | $235,000$181/sqft |
Source: Terra West Management Services #2155732 Report a problem | ||
| 3/11/2020 | Pending sale | $235,000$181/sqft |
Source: Terra West Management Services #2155732 Report a problem | ||
| 11/25/2019 | Listed for sale | $235,000+0.3%$181/sqft |
Source: Terra West Management Services #2155732 Report a problem | ||
| 10/24/2018 | Listing removed | $1,295$1/sqft |
Source: Terra West Management Services #2037781 Report a problem | ||
| 10/15/2018 | Price change | $1,295-4.1%$1/sqft |
Source: Terra West Management Services #2037781 Report a problem | ||
| 10/5/2018 | Listed for rent | $1,350+17.4%$1/sqft |
Source: Terra West Management Services #2037781 Report a problem | ||
| 6/17/2017 | Listing removed | $1,150$1/sqft |
Source: Terra West Management Services #1905617 Report a problem | ||
| 6/9/2017 | Listed for rent | $1,150$1/sqft |
Source: Terra West Management Services Report a problem | ||
| 10/24/2006 | Sold | $234,408$181/sqft |
Source: Public Record Report a problem | ||
Public tax history
| Year | Property taxes | Tax assessment |
|---|---|---|
| 2026 | $1,193 +3% | $81,077 -1% |
| 2025 | $1,158 +3% | $81,855 +1.7% |
| 2024 | $1,124 +3% | $80,504 +15.4% |
| 2023 | $1,092 -1.5% | $69,769 +7% |
| 2022 | $1,108 +7.7% | $65,200 +0.7% |
| 2021 | $1,028 +6.8% | $64,743 +4.6% |
| 2020 | $963 +4.8% | $61,881 +9.1% |
| 2019 | $919 +6.9% | $56,732 |
| 2018 | $860 | $56,732 +11.4% |
| 2017 | $860 | $50,917 +9.4% |
| 2016 | $860 +0.3% | $46,538 +31.3% |
| 2015 | $857 +3% | $35,435 +20.4% |
| 2014 | $832 | $29,437 |
| 2013 | -- | $29,437 +24.3% |
| 2012 | -- | $23,676 -12.9% |
| 2011 | -- | $27,187 -13% |
| 2010 | -- | $31,264 -44.1% |
| 2009 | -- | $55,962 |
| 2008 | -- | $55,962 -30.4% |
| 2007 | -- | $80,446 |
Find assessor info on the county website
Monthly payment
Est. payment
Payment breakdown
Explore the cost of this home by adjusting the details. Changes won't be saved.Climate risks
Neighborhood: Centennial Hills
Nearby schools
GreatSchools rating
- 6/10Sandra L Thompson Elementary SchoolGrades: PK-5Distance: 0.5 mi
- 6/10Edmundo Eddie Escobedo Sr Middle SchoolGrades: 6-8Distance: 1.5 mi
- 6/10Arbor View High SchoolGrades: 9-12Distance: 2 mi
Schools provided by the listing agent
- Elementary: Thompson, Sandra Lee,Thompson, Sandra Lee
- Middle: Escobedo Edmundo
- High: Arbor View
Source: LVR. This data may not be complete. We recommend contacting the local school district to confirm school assignments for this home.
- $304,6002 bd3 ba1.2k sqft9056 Silk Threads Ave, Las Vegas, NV 89149Off Market

- $332,4003 bd3 ba1.3k sqft9048 Silk Threads Ave, Las Vegas, NV 89149Off Market
- $345,0003 bd3 ba1.2k sqft9053 Pearl Cotton Ave, Las Vegas, NV 89149Sold

- $495,7003 bd5 ba1.2k sqft9053 Pearl Cotton Ave #0, Las Vegas, NV 89149Off Market
- $316,5003 bd2 ba1.3k sqft9049 Pearl Cotton Ave, Las Vegas, NV 89149Off Market
- $321,4003 bd2 ba1.2k sqft9057 Pearl Cotton Ave, Las Vegas, NV 89149Off Market
- $328,7003 bd3 ba1.2k sqft9060 Silk Threads Ave, Las Vegas, NV 89149Off Market
- $408,2004 bd3 ba2.2k sqft9052 Pure Sapphire Ct, Las Vegas, NV 89149Off Market
A local agent can set up tours, give advice and negotiate with sellers.
Similar homes
- $340,0003 bd3 ba1.2k sqft9132 Gabardine Ave, Las Vegas, NV 89149For Sale
 MLS ID #2809607, Alice Y. Maddox, Signature Real Estate Group. LVR
 - $355,0003 bd3 ba1.2k sqft9164 Acclamation Ct, Las Vegas, NV 89149For Sale
 MLS ID #2804060, Jonathan Minerick, Homecoin.com. LVR
 - $309,5003 bd3 ba1.2k sqft7652 Vivid Vail St, Las Vegas, NV 89149For Sale
 MLS ID #2801061, Tina Mello, Coldwell Banker Premier. LVR
 - $335,0003 bd3 ba1.2k sqft9068 Alluring Ave, Las Vegas, NV 89149For Sale
 MLS ID #2781237, Robert Fleps, Signature Real Estate Group. LVR
 - $310,0002 bd3 ba1.2k sqft7628 Calico Fields St, Las Vegas, NV 89149For SaleMLS ID #2804932, Teri Lewis, Lisa Bond Real Estate LLC. LVR
- $--3 bd3 ba1.5k sqft9113 Ripple Ridge Ave Unit 102, Las Vegas, NV 89149AuctionAuction.com 2
- $325,0003 bd3 ba1.2k sqft9069 Tantalizing Ave, Las Vegas, NV 89149For SaleMLS ID #2785235, Tod A. Wever, Rentmax Property Management. LVR
- $310,0002 bd3 ba1.2k sqft9052 Tailor Made Ave, Las Vegas, NV 89149For SaleMLS ID #2800313, Daniel Mumm, Huntington & Ellis, A Real Est. LVR
- $375,0003 bd2 ba1.4k sqft9285 Boltonia Ct, Las Vegas, NV 89149For SaleMLS ID #2809814, Juan Lopez, Realty of America LLC. LVR
- $360,0003 bd3 ba1.2k sqft9009 Becoming Ct, Las Vegas, NV 89149For SaleMLS ID #2798055, Jessie Sorani, Coldwell Banker Premier. LVR
- $345,0003 bd3 ba1.5k sqft9005 Progressive Ct, Las Vegas, NV 89149For SaleMLS ID #2770461, Theresa Gearing, J E T Real Estate Group. LVR
- $359,9992 bd3 ba1.5k sqft9037 Cross Stitch Ct, Las Vegas, NV 89149For SaleMLS ID #2801747, David B. Longworth, Serhant. LVR
- $374,9993 bd3 ba1.5k sqft7404 Delicious Ct, Las Vegas, NV 89149For SaleMLS ID #2803084, Jessica L. Beyer, Precision Realty. LVR
- $333,9992 bd3 ba1.2k sqft7949 Violet Dawn St, Las Vegas, NV 89149For SaleMLS ID #2792842, Esther M. Garcia, United Realty Group. LVR
- $369,5003 bd3 ba1.5k sqft9157 Sconce Ct, Las Vegas, NV 89149For SaleMLS ID #2787552, Kamyar Zargari, Triumph Property Management Co. LVR
- $370,0003 bd3 ba1.6k sqft7760 Petite Pillar Ct, Las Vegas, NV 89149For SaleMLS ID #2791170, Tiffany Wilson, Keller Williams Realty Las Veg. LVR
- $393,5003 bd3 ba1.8k sqft7757 Copious Cactus Ct, Las Vegas, NV 89149For SaleMLS ID #2803560, Allison L Weed, Vegas Edge Realty, LLC. LVR
- $372,5003 bd3 ba1.4k sqft7937 Violet Dawn St, Las Vegas, NV 89149For SaleMLS ID #2795421, Sonia S. Passalacqua, RE/MAX Advantage. LVR
- $314,9003 bd3 ba1.5k sqft9116 Alpine Grove Ave Unit 103, Las Vegas, NV 89149For SaleMLS ID #2798124, Paul Plotnick, Centurion Management Services. LVR
- $379,9003 bd3 ba1.5k sqft9754 Sandybuck Ct, Las Vegas, NV 89149For SaleMLS ID #2792509, Andrew L Finney, King Realty Group. LVR
