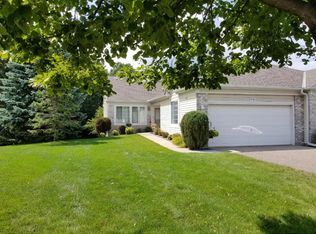
Beautiful one-level townhouse w/ a walkout lower level, perfectly positioned in a serene Eden Prairie setting, away from busy roads. This 3-bedroom, 3-bath home features high ceilings throughout & a dramatic great room w/ soaring vaults, skylight, solar tube, & gas fireplace. French doors lead to a bright sunroom w/ access to a deck overlooking the backyard, mature trees, & Staring Lake. The spacious eat-in kitchen offers abundant cabinetry, generous counter space, stainless steel appliances, & a convenient pass-through to the dining area—ideal for entertaining. Main-floor living includes a laundry room & two bedrooms, including a private primary suite w/ walk-in closet. The walkout lower level features a large family room, third bedroom, bath, & excellent storage, opening to a patio & private backyard w/ no homes behind—just trees & Staring Lake! Well maintained & move-in ready. Enjoy nearby walking trails, Staring Lake, nature parks, playgrounds, shopping & restaurants. See Neighborhood Amenities supplement on MLS. Easy access to main thoroughfares – Anderson Lks Pkwy, Flying Cloud Dr & Pioneer Trl. Pets okay!
Closed
$444,500
9052 Terra Verde Trl, Eden Prairie, MN 55347
3beds
3,236sqft
(TH) Side x Side
Built in 1997
2,613.6 Square Feet Lot
$444,100 Zestimate®
$137/sqft
$3,294 Estimated rent
Home value
$444,100
$413,000 - $475,000
$3,294/mo
Zestimate® history
Owner options
List your home for rent
$3,294/mo
Rent Zestimate®
Find your next renter with Zillow Rental Manager. Plus, with online applications, you can quickly screen prospective tenants – for free.
$3,294/mo
Rent Zestimate®
Refinance and save
$3,183/mo
Est. payment
Refinancing to a lower rate could help reduce your monthly payments and save thousands over the life of the loan.
$3,183/mo
Est. payment
Explore your selling options
Work with a Zillow partner agent
Leverage their expertise and Zillow's premium Showcase listings to get your home seen by more buyers.
Get startedList with your own agent
Get your home in front of millions of buyers by listing it on Zillow.
Learn how to do itSell it yourself
Take full control of how buyers see your home on Zillow by listing For Sale by Owner (FSBO).
List your homeWhat's special
Zillow last checked:
Listing updated:
Listed by:
Sandra W Cleland 612-978-5621,
RE/MAX Results
Bought with:
Elizabeth Reynolds
Ruby Realty
Source: NorthstarMLS as distributed by MLS GRID,MLS#: 7064101
Facts & features
Interior
Bedrooms & bathrooms
- Bedrooms: 3
- Bathrooms: 3
- Full bathrooms: 2
- 3/4 bathrooms: 1
Bedroom
- Level: Main
- Area: 247.5 Square Feet
- Dimensions: 16.5x15
Bedroom 2
- Level: Main
- Area: 132 Square Feet
- Dimensions: 12x11
Bedroom 3
- Level: Lower
- Area: 165 Square Feet
- Dimensions: 15x11
Deck
- Level: Main
- Area: 160 Square Feet
- Dimensions: 10x16
Dining room
- Level: Main
- Area: 184 Square Feet
- Dimensions: 11.5x16
Family room
- Level: Lower
- Area: 610 Square Feet
- Dimensions: 30.5x20
Kitchen
- Level: Main
- Area: 209.25 Square Feet
- Dimensions: 15.5x13.5
Laundry
- Level: Main
- Area: 66.5 Square Feet
- Dimensions: 7x9.5
Living room
- Level: Main
- Area: 232 Square Feet
- Dimensions: 14.5x16
Patio
- Level: Lower
- Area: 162.75 Square Feet
- Dimensions: 10.5x15.5
Sun room
- Level: Main
- Area: 184 Square Feet
- Dimensions: 11.5x16
Utility room
- Level: Lower
- Area: 1162.5 Square Feet
- Dimensions: 37.5x31
Walk in closet
- Level: Main
- Area: 47.5 Square Feet
- Dimensions: 9.5x5
Heating
- Forced Air
Cooling
- Central Air
Appliances
- Included: Dishwasher, Disposal, Dryer, Gas Water Heater, Microwave, Range, Refrigerator, Stainless Steel Appliance(s), Washer
- Laundry: Electric Dryer Hookup, Laundry Room, Main Level
Features
- Basement: Daylight,Drain Tiled,Finished,Full,Storage Space,Sump Pump,Walk-Out Access
- Number of fireplaces: 1
- Fireplace features: Gas, Living Room
Interior area
- Total structure area: 3,236
- Total interior livable area: 3,236 sqft
- Finished area above ground: 1,536
- Finished area below ground: 930
Property
Parking
- Total spaces: 2
- Parking features: Attached, Asphalt, Garage Door Opener, Guest
- Attached garage spaces: 2
- Has uncovered spaces: Yes
- Details: Garage Dimensions (22x19), Garage Door Height (7), Garage Door Width (16)
Accessibility
- Accessibility features: No Stairs External
Features
- Levels: One
- Stories: 1
- Patio & porch: Deck, Patio
- Pool features: None
- Fencing: Chain Link,Partial
- Has view: Yes
- View description: Lake
- Has water view: Yes
- Water view: Lake
- Waterfront features: Lake View
Lot
- Size: 2,613 sqft
- Dimensions: 32 x 86
- Features: Tree Coverage - Light
Details
- Foundation area: 1536
- Parcel number: 2211622420015
- Zoning description: Residential-Single Family
Construction
Type & style
- Home type: Townhouse
- Property subtype: (TH) Side x Side
- Attached to another structure: Yes
Materials
- Roof: Asphalt,Pitched
Condition
- New construction: No
- Year built: 1997
Utilities & green energy
- Electric: Circuit Breakers, Power Company: Xcel Energy
- Gas: Natural Gas
- Sewer: City Sewer/Connected
- Water: City Water/Connected
Community & neighborhood
Location
- Region: Eden Prairie
- Subdivision: Staring Lake Clubs Courts & Village
HOA & financial
HOA
- Has HOA: Yes
- HOA fee: $357 monthly
- Amenities included: In-Ground Sprinkler System
- Services included: Maintenance Structure, Hazard Insurance, Lawn Care, Maintenance Grounds, Professional Mgmt, Sanitation, Snow Removal
- Association name: Sentry Mgmt
- Association phone: 763-593-9770
Price history
| Date | Event | Price |
|---|---|---|
| 6/12/2026 | Sold | $444,500$137/sqft |
Source:  NorthstarMLS as distributed by MLS GRID #7064101 Report a problem NorthstarMLS as distributed by MLS GRID #7064101 Report a problem | ||
| 5/27/2026 | Pending sale | $444,500$137/sqft |
Source: NorthstarMLS as distributed by MLS GRID #7064101 Report a problem | ||
| 5/15/2026 | Listed for sale | $444,500+41.2%$137/sqft |
Source: NorthstarMLS as distributed by MLS GRID #7064101 Report a problem | ||
| 11/10/2005 | Sold | $314,900+74.2%$97/sqft |
Source: Public Record Report a problem | ||
| 9/10/1998 | Sold | $180,720$56/sqft |
Source: Public Record Report a problem | ||
Public tax history
| Year | Property taxes | Tax assessment |
|---|---|---|
| 2025 | $4,687 -1.6% | $425,000 +6.1% |
| 2024 | $4,764 +0.1% | $400,700 -5% |
| 2023 | $4,761 +10.1% | $421,600 +0.8% |
| 2022 | $4,326 +3.9% | $418,200 +17.6% |
| 2021 | $4,163 -2.3% | $355,700 +2.9% |
| 2020 | $4,260 +2.3% | $345,700 +1% |
| 2019 | $4,163 -2.3% | $342,400 +1.4% |
| 2018 | $4,260 +10% | $337,800 +24.8% |
| 2017 | $3,872 +12.2% | $270,600 +2% |
| 2016 | $3,453 +1.4% | $265,400 |
| 2015 | $3,407 -4% | $265,400 +17.3% |
| 2014 | $3,548 +11.1% | $226,200 -4.8% |
| 2013 | $3,193 -1.8% | $237,600 -3.8% |
| 2012 | $3,252 -6.3% | $247,100 -8% |
| 2011 | $3,470 -2.2% | $268,500 -8.8% |
| 2010 | $3,548 +5.3% | $294,400 |
| 2009 | $3,370 -2.2% | $294,400 +0.8% |
| 2006 | $3,445 +3.8% | $292,100 +3% |
| 2005 | $3,319 +15.3% | $283,700 +14.6% |
| 2004 | $2,879 +4.3% | $247,500 +12% |
| 2002 | $2,760 -40.2% | $221,000 |
| 2001 | $4,618 | -- |
Find assessor info on the county website
Neighborhood: 55347
Nearby schools
GreatSchools rating
- 9/10Oak Point Elementary SchoolGrades: PK-5Distance: 0.4 mi
- 7/10Central Middle SchoolGrades: 6-8Distance: 1.9 mi
- 10/10Eden Prairie High SchoolGrades: 9-12Distance: 3.2 mi
Get a cash offer in 3 minutes
Find out how much your home could sell for in as little as 3 minutes with a no-obligation cash offer.
Estimated market value
$444,100
Get a cash offer in 3 minutes
Find out how much your home could sell for in as little as 3 minutes with a no-obligation cash offer.
Estimated market value
$444,100
- Minnesota
- Hennepin County
- Eden Prairie
- 55347
- 9052 Terra Verde Trl
Nearby cities
Nearby zip codes
Other Eden Prairie Topics
