Skip main navigation
Off market
  • $327,100

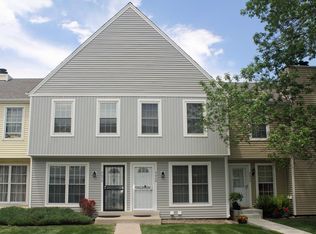
    9052 W Dartmouth Pl, Lakewood, CO 80227

    2beds
    1,036sqft
    Townhouse
    Built in 1982
    566 Square Feet Lot
    $327,100 Zestimate®
    $316/sqft
    $2,109 Estimated rent

    Home value

    $327,100

    $311,000 - $343,000

    $2,109/mo

    Zestimate® history
    Loading
    Loading...

    Owner options

    List your home for rent

    $2,109/mo

    Rent Zestimate®

    Find your next renter with Zillow Rental Manager. Plus, with online applications, you can quickly screen prospective tenants – for free.

    Learn more

    $2,109/mo

    Rent Zestimate®

    Refinance and save

    $2,117/mo

    Est. payment

    Refinancing to a lower rate could help reduce your monthly payments and save thousands over the life of the loan.

    See today's rates

    $2,117/mo

    Est. payment

    Explore your selling options

    Work with a Zillow partner agent

    Leverage their expertise and Zillow's premium Showcase listings to get your home seen by more buyers.

    Get started

    List with your own agent

    Get your home in front of millions of buyers by listing it on Zillow.

    Learn how to do it

    Sell it yourself

    Take full control of how buyers see your home on Zillow by listing For Sale by Owner (FSBO).

    List your home

    What's special

    LOOK NO FURTHER! This incredible remodel in Lakewood's San Francisco West is ready to welcome you home! The main floor has a desirable, open floor plan with sight lines from the family room through the dining room and kitchen. The remodeled kitchen has new white cabinets, quartz countertops, stainless steel appliances, and new flooring throughout. The fresh new interior paint and updated half bath on the main floor are also a WOW. Upstairs, the full bathroom is also updated with newer tile floor and bathtub surround, vanity with quartz countertop, and fixtures. The plush new carpet spans the stairs are both upstairs bedrooms. There is one reserved parking space for this unit (211) and visitor spots also readily available. With easy access to Bear Creek Greenbelt and Highway 285, Bear Creek High School (and other schools), nearby shopping, and so much more, the features of this home are abundant.

    This property is not currently displayed as for sale or rent on Zillow. This may be different from what's on other websites or public sources.

    Facts & features

    Interior

    Bedrooms & bathrooms
    • Bedrooms: 2
    • Bathrooms: 2
    • Full bathrooms: 1
    • 1/2 bathrooms: 1
    Heating
    • Forced air, Gas
    Cooling
    • Central
    Appliances
    • Included: Dishwasher, Garbage disposal, Microwave, Range / Oven, Refrigerator, Washer
    Features
    • Open Floor Plan, Updated, Window Coverings, Remodeled
    • Flooring: Tile, Carpet, Linoleum / Vinyl
    • Has fireplace: Yes
    Interior area
    • Total interior livable area: 1,036 sqft

    Property

    Lot
    • Size: 566 Square Feet
    Details
    • Parcel number: 4934403075

    Construction

    Type & style
    • Home type: Townhouse
    Materials
    • Frame
    • Roof: Composition
    Condition
    • Year built: 1982

    Community & HOA

    HOA
    • Has HOA: Yes
    • Services included: Snow Removal, Community Pool, Exterior Maintenance w/ Roof, Trash Removal, Water, Sewer, Common Area Grounds Maintenance
    • HOA fee: $209 monthly
    Location
    • Region: Lakewood

    Financial & listing details

    • Price per square foot: $316/sqft
    • Tax assessed value: $316,745
    • Annual tax amount: $1,812

    Price history

    DateEventPrice
    10/5/2021Sold$345,000+41.4%$333/sqft
    Source: Public Record Report a problem
    2/28/2018Sold$244,000-0.4%$236/sqft
    Source: Public Record Report a problem
    1/29/2018Pending sale$244,973$236/sqft
    Source: Buy-Out Company Realty, LLC #1948108 Report a problem
    1/26/2018Listed for sale$244,973+41.6%$236/sqft
    Source: Buy-Out Company Realty, LLC #1948108 Report a problem
    11/14/2017Sold$173,000+35.7%$167/sqft
    Source: Public Record Report a problem
    3/28/2001Sold$127,500$123/sqft
    Source: Public Record Report a problem

    Public tax history

    YearProperty taxesTax assessment
    2025$1,812 +0.7%$19,796 +3.4%
    2024$1,799 +11.6%$19,153
    2023$1,612 -1.2%$19,153 +14.5%
    2022$1,632 +2.9%$16,734 -2.8%
    2021$1,586 $17,216 +2.6%
    2020$1,586 +1.5%$16,786
    2019$1,563 +39.9%$16,786 +44.9%
    2018$1,118 $11,588
    2017$1,118 +135.5%$11,588 +12%
    2016$475 $10,348
    2015$475 -32.1%$10,348 +47.2%
    2014$699 -14.6%$7,029
    2013$818 +1.9%$7,029 -15.4%
    2012$803 -5.2%$8,310
    2011$847 +0.1%$8,310 -5.8%
    2010$846 -13.2%$8,820
    2009$975 +0.2%$8,820 -13%
    2008$973 -5.4%$10,140
    2007$1,029 +2.3%$10,140 -4.5%
    2006$1,006 -1%$10,620 +1.3%
    2005$1,016 +8.6%$10,480
    2004$936 -5.8%$10,480
    2003$994 +1.5%$10,480 -4.6%
    2002$979 +20.8%$10,980 +37.8%
    2001$811 -0.8%$7,970
    2000$817 $7,970
    Find assessor info on the county website

    Neighborhood: 80227

    Nearby schools

    GreatSchools rating
    Schools provided by the listing agent
    • Elementary: Bear Creek
    • Middle: Carmody
    • High: Bear Creek
    • District: Jefferson County R-1

    Source: The MLS. This data may not be complete. We recommend contacting the local school district to confirm school assignments for this home.

    Get a cash offer in 3 minutes
    Find out how much your home could sell for in as little as 3 minutes with a no-obligation cash offer.
    Estimated market value
    $327,100
    Get a cash offer in 3 minutes
    Find out how much your home could sell for in as little as 3 minutes with a no-obligation cash offer.
    Estimated market value
    $327,100