Welcome to this inviting pool home in an established Riverside neighborhood! This charming 4-bedroom, 2-bath single-story residence offers approximately 1,676 square feet of comfortable living space on a desirable 7,841-square-foot corner lot. The spacious family room is the heart of the home, featuring an impressive open-beam ceiling and beautiful stone corner fireplace, creating a warm and welcoming gathering space. French doors open directly to the gated rear patio and expansive pool area, making indoor-outdoor living and entertaining effortless.
The kitchen offers abundant cabinetry with stand alone pantry stainless-steel appliances, granite countertops, and a distinctive warm-toned tile backsplash that continues through the breakfast nook. A generously sized dining room provides plenty of space for everyday meals and larger gatherings. Outside, enjoy the private swimming pool, expansive enclosed yard with 2 storage sheds and garage access, gated RV parking, truly designed for relaxing and entertaining. Updated copper plumbing and electric panel.
Additional highlights include a convenient single-story floor plan, spacious bedrooms, an established neighborhood, and a corner-lot setting. Ideally located near California Baptist University, shopping, dining, parks, and major commuter routes, this home offers the perfect combination of comfort, recreation, and convenience. A wonderful opportunity to make this Riverside pool home your own!
Pending
Listed by: REALTY ONE GROUP ROADS • Hazel Walker • Contact: 909-851-9754
$680,000
9053 Delano Dr, Riverside, CA 92503
4beds
1,676sqft
Single Family Residence
Built in 1959
7,841 Square Feet Lot
$684,600 Zestimate®
$406/sqft
$-- HOA
What's special
- 13 days
- 83
- 0
Likely to sell faster than
Zillow last checked:
Listing updated:
Listed by:
Hazel Walker DRE #01450053 909-851-9754,
REALTY ONE GROUP ROADS
Source: CRMLS,MLS#: IG26179530 Originating MLS: California Regional MLS
Originating MLS: California Regional MLSFacts & features
Interior
Bedrooms & bathrooms
- Bedrooms: 4
- Bathrooms: 2
- Full bathrooms: 2
- Main level bathrooms: 2
- Main level bedrooms: 4
Rooms
- Room types: Bedroom, Family Room, Kitchen, Primary Bathroom, Primary Bedroom
Primary bedroom
- Features: Main Level Primary
Bedroom
- Features: Bedroom on Main Level
Bedroom
- Features: All Bedrooms Down
Bathroom
- Features: Bathtub, Linen Closet, Tub Shower, Walk-In Shower
Kitchen
- Features: Granite Counters
Heating
- Central
Cooling
- Central Air
Appliances
- Included: Dishwasher, Disposal, Gas Range, Microwave, Water To Refrigerator
- Laundry: In Garage
Features
- Breakfast Area, Granite Counters, Recessed Lighting, All Bedrooms Down, Bedroom on Main Level, Main Level Primary
- Flooring: Carpet, Tile
- Doors: French Doors
- Windows: Double Pane Windows
- Has fireplace: Yes
- Fireplace features: Family Room
- Common walls with other units/homes: No Common Walls
Interior area
- Total interior livable area: 1,676 sqft
Video & virtual tour
Property
Parking
- Total spaces: 5
- Parking features: Direct Access, Garage Faces Front, Garage, RV Access/Parking
- Attached garage spaces: 2
- Uncovered spaces: 3
Features
- Levels: One
- Stories: 1
- Entry location: Front
- Patio & porch: Concrete, Enclosed, Front Porch
- Has private pool: Yes
- Pool features: In Ground, Private
- Fencing: Block
- Has view: Yes
- View description: Neighborhood
Lot
- Size: 7,841 Square Feet
- Dimensions: 81 x 102
- Features: Corner Lot, Near Park, Paved, Sprinkler System
Details
- Additional structures: Shed(s)
- Parcel number: 193021022
- Zoning: R1
- Special conditions: Standard
Construction
Type & style
- Home type: SingleFamily
- Architectural style: Traditional
- Property subtype: Single Family Residence
Materials
- Stucco, Wood Siding
- Foundation: Slab
- Roof: Composition,Shingle
Condition
- Termite Clearance
- New construction: No
- Year built: 1959
Utilities & green energy
- Electric: Electricity - On Property
- Sewer: Public Sewer
- Water: Public
- Utilities for property: Natural Gas Connected, Sewer Connected, Water Connected
Community & HOA
Community
- Features: Curbs, Sidewalks, Park
- Security: Smoke Detector(s)
Location
- Region: Riverside
Financial & listing details
- Price per square foot: $406/sqft
- Tax assessed value: $258,545
- Date on market: 8/17/2026
- Cumulative days on market: 13 days
- Listing terms: Cash,Conventional,Cal Vet Loan,FHA,Submit,VA Loan
- Road surface type: Paved
Estimated market value
$684,600
$650,000 - $719,000
$3,552/mo
Price history
| Date | Event | Price |
|---|---|---|
| 8/26/2026 | Pending sale | $680,000$406/sqft |
Source:  CRMLS #IG26179530 Report a problem CRMLS #IG26179530 Report a problem | ||
| 8/17/2026 | Listed for sale | $680,000+240%$406/sqft |
Source: CRMLS #IG26179530 Report a problem | ||
| 6/22/2012 | Sold | $200,000-12.7%$119/sqft |
Source: Public Record Report a problem | ||
| 3/11/2012 | Listed for sale | $229,000$137/sqft |
Source: KBJ Real Estate #C12032315 Report a problem | ||
Public tax history
| Year | Property taxes | Tax assessment |
|---|---|---|
| 2026 | -- | $258,545 +2% |
| 2025 | $2,879 +3.4% | $253,477 +2% |
| 2024 | $2,786 +0.4% | $248,508 +2% |
| 2023 | $2,774 +1.9% | $243,636 +2% |
| 2022 | $2,723 +1% | $238,860 +2% |
| 2021 | $2,696 -49.7% | $234,177 +1% |
| 2020 | $5,361 +0.9% | $231,777 +2% |
| 2019 | $5,312 +1.1% | $227,234 +2% |
| 2018 | $5,256 +1.3% | $222,780 +2% |
| 2017 | $5,191 | $218,412 +2% |
| 2016 | $5,191 +3.7% | $214,131 +1.5% |
| 2015 | $5,007 +0.6% | $210,916 +2% |
| 2014 | $4,975 | $206,787 +0.5% |
| 2013 | -- | $205,854 +48% |
| 2012 | -- | $139,045 +2% |
| 2011 | -- | $136,319 +0.8% |
| 2010 | -- | $135,302 -0.2% |
| 2009 | -- | $135,626 +2% |
| 2008 | -- | $132,968 +2% |
| 2007 | -- | $130,361 +2% |
| 2006 | -- | $127,806 +2% |
| 2005 | -- | $125,301 +3.9% |
| 2003 | -- | $120,595 +2% |
| 2002 | -- | $118,232 +2% |
| 2001 | $1,145 +1.9% | $115,915 +2% |
| 2000 | $1,123 | $113,643 |
Find assessor info on the county website
Monthly payment
Est. payment
Payment breakdown
Explore the cost of this home by adjusting the details. Changes won't be saved.Climate risks
Neighborhood: Ramona
Similar homes
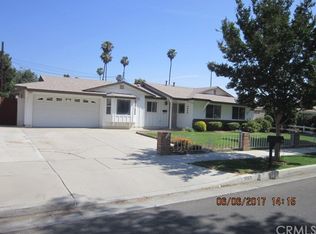
- $560,0004 bd2 ba1.2k sqft8811 California Ave, Riverside, CA 92503For Sale
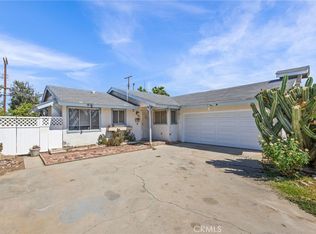 MLS ID #IG26162490, Chastdei Kotsay, California Curb Appeal Real Property Specialists. CRMLS
 - $685,0005 bd3 ba1.3k sqft8461 Colorado Ave, Riverside, CA 92504For Sale
 MLS ID #PW26118765, Edgar Peraza, Keller Williams Realty. CRMLS
 - $570,0004 bd2 ba1.5k sqft5433 Rochester St, Riverside, CA 92504For Sale
 MLS ID #IV26199374, MARNI JIMENEZ, Grove Realty. CRMLS
 - $665,0003 bd2 ba1.6k sqft14464 Harvey Ln, Riverside, CA 92503For Sale
 MLS ID #IV26195792, MARLA BOOTH, BETTER HOMES AND GARDENS REAL ESTATE CHAMPIONS. CRMLS
Local buyer's agents are ready to help
