Beautifully maintained and move-in ready, this inviting townhome offers the perfect blend of comfort, style, and convenience. Filled with natural light, the bright, open floor plan creates a welcoming space ideal for both everyday living and effortless entertaining. The main level features a spacious living area that flows seamlessly into the dining space and a well-appointed kitchen, highlighted by a new stove, newer refrigerator, dishwasher, and microwave, along with ample cabinetry and generous workspace. Upstairs, you’ll find a relaxing primary suite with abundant closet space and a private, spa-inspired Jacuzzi tub, along with additional bedrooms and a second full bath. The fully finished, walk-out basement adds exceptional versatility, offering ample space for a recreation area with room for a pool table, as well as flexible space ideal for a home office, den, workout area, or guest retreat. Step outside to your deck, private, fenced yard—perfect for relaxing, entertaining, or enjoying outdoor time that backs to trees. All systems are go, with a newer roof, HVAC, hot water heater, and brand-new carpet already in place. Fresh neutral paint throughout makes this home truly turnkey. The groundwork is complete—all that’s left is your personal touch to make it shine.
Sold for $535,000
Zestimate®
$535,000
9053 Falcon Glen Ct, Bristow, VA 20136
3beds
2,216sqft
Townhouse
Built in 2000
1,306 Square Feet Lot
$535,000 Zestimate®
$241/sqft
$3,146 Estimated rent
Home value
$535,000
$498,000 - $572,000
$3,146/mo
Zestimate® history
Owner options
List your home for rent
$3,146/mo
Rent Zestimate®
Find your next renter with Zillow Rental Manager. Plus, with online applications, you can quickly screen prospective tenants – for free.
$3,146/mo
Rent Zestimate®
Refinance and save
$3,540/mo
Est. payment
Refinancing to a lower rate could help reduce your monthly payments and save thousands over the life of the loan.
$3,540/mo
Est. payment
Explore your selling options
Work with a Zillow partner agent
Leverage their expertise and Zillow's premium Showcase listings to get your home seen by more buyers.
Get startedList with your own agent
Get your home in front of millions of buyers by listing it on Zillow.
Learn how to do itSell it yourself
Take full control of how buyers see your home on Zillow by listing For Sale by Owner (FSBO).
List your homeWhat's special
Fully finished walk-out basementPrivate fenced yardBright open floor planFresh neutral paint throughoutBrand-new carpetPrivate spa-inspired jacuzzi tubAdditional bedrooms
Zillow last checked:
Listing updated:
Listed by:
Rene Best 703-407-5529,
Weichert, REALTORS
Bought with:
PAYAM DAVODI, 225243065
Spring Hill Real Estate, LLC.
Source: Bright MLS,MLS#: VAPW2118470
Facts & features
Interior
Bedrooms & bathrooms
- Bedrooms: 3
- Bathrooms: 4
- Full bathrooms: 2
- 1/2 bathrooms: 2
- Main level bathrooms: 1
Basement
- Area: 684
Heating
- Forced Air, Natural Gas
Cooling
- Central Air, Electric
Appliances
- Included: Dishwasher, Disposal, Microwave, Dryer, Refrigerator, Stainless Steel Appliance(s), Cooktop, Washer, Gas Water Heater
- Laundry: Dryer In Unit, Washer In Unit
Features
- Dining Area, Open Floorplan, Kitchen - Table Space, Primary Bath(s)
- Doors: French Doors, Six Panel
- Basement: Connecting Stairway,Finished,Rear Entrance,Walk-Out Access
- Has fireplace: No
Interior area
- Total structure area: 2,216
- Total interior livable area: 2,216 sqft
- Finished area above ground: 1,532
- Finished area below ground: 684
Property
Parking
- Total spaces: 2
- Parking features: Assigned, Parking Lot
- Details: Assigned Parking, Assigned Space #: 9053
Accessibility
- Accessibility features: None
Features
- Levels: Three
- Stories: 3
- Patio & porch: Deck
- Exterior features: Sidewalks
- Pool features: None
- Fencing: Back Yard
Lot
- Size: 1,306 Square Feet
- Features: Backs to Trees
Details
- Additional structures: Above Grade, Below Grade
- Parcel number: 114256
- Zoning: R6
- Special conditions: Standard
Construction
Type & style
- Home type: Townhouse
- Architectural style: Colonial
- Property subtype: Townhouse
Materials
- Vinyl Siding
- Foundation: Concrete Perimeter
- Roof: Shingle
Condition
- Very Good
- New construction: No
- Year built: 2000
Details
- Builder model: FAIRFIELD EXTENDED
Utilities & green energy
- Sewer: Public Sewer
- Water: None
Community & HOA
Community
- Subdivision: Foxborough
HOA
- Has HOA: Yes
- Amenities included: Common Grounds, Tot Lots/Playground, Basketball Court
- Services included: Trash, Road Maintenance, Reserve Funds, Management
- HOA fee: $245 quarterly
- HOA name: FOXBOROUGH HOMEOWNERS ASSOCIATION, INC.
Location
- Region: Bristow
Financial & listing details
- Price per square foot: $241/sqft
- Tax assessed value: $524,600
- Annual tax amount: $4,470
- Date on market: 5/1/2026
- Listing agreement: Exclusive Right To Sell
- Listing terms: Cash,Conventional,VA Loan,VHDA,FHA,1031 Exchange,Negotiable
- Ownership: Fee Simple
Price history
| Date | Event | Price |
|---|---|---|
| 6/3/2026 | Sold | $535,000-0.9%$241/sqft |
Source:  Bright MLS #VAPW2118470 Report a problem Bright MLS #VAPW2118470 Report a problem | ||
| 5/11/2026 | Contingent | $539,700$244/sqft |
Source: Bright MLS #VAPW2118470 Report a problem | ||
| 5/1/2026 | Listed for sale | $539,700+132.7%$244/sqft |
Source: Bright MLS #VAPW2118470 Report a problem | ||
| 10/22/2008 | Sold | $231,900+3.1%$105/sqft |
Source: Public Record Report a problem | ||
| 9/14/2008 | Listed for sale | $224,900+3.4%$101/sqft |
Source: Number1Expert #PW6868635 Report a problem | ||
| 7/21/2008 | Sold | $217,500-39.6%$98/sqft |
Source: Public Record Report a problem | ||
| 5/1/2006 | Sold | $360,000+67.5%$162/sqft |
Source: Public Record Report a problem | ||
| 11/15/2002 | Sold | $214,900+46.5%$97/sqft |
Source: Agent Provided Report a problem | ||
| 11/16/1999 | Sold | $146,675$66/sqft |
Source: Public Record Report a problem | ||
Public tax history
| Year | Property taxes | Tax assessment |
|---|---|---|
| 2025 | $5,148 +17.9% | $525,000 +19.6% |
| 2024 | $4,367 -1.8% | $439,100 +2.8% |
| 2023 | $4,446 -0.8% | $427,300 +7.8% |
| 2022 | $4,484 +6.1% | $396,200 +14.7% |
| 2021 | $4,227 +4.5% | $345,300 +5.5% |
| 2020 | $4,045 +104.7% | $327,300 +0% |
| 2019 | $1,975 -46.3% | $327,200 +7.5% |
| 2018 | $3,676 +7.5% | $304,400 +4.4% |
| 2017 | $3,419 | $291,700 +4.8% |
| 2016 | $3,419 +2.6% | $278,400 +1.2% |
| 2015 | $3,332 | $275,000 +3.7% |
| 2014 | $3,332 | $265,300 +11.5% |
| 2013 | -- | $237,900 +6% |
| 2012 | -- | $224,400 +7.4% |
| 2010 | -- | $208,900 -4.2% |
| 2009 | -- | $218,100 -21.6% |
| 2008 | -- | $278,300 -14.8% |
| 2007 | -- | $326,700 -7.6% |
| 2006 | -- | $353,500 +28.7% |
| 2005 | -- | $274,700 +25.4% |
| 2004 | -- | $219,100 +15.3% |
| 2003 | -- | $190,100 +14.2% |
| 2002 | -- | $166,400 +27.4% |
| 2001 | -- | $130,600 |
Find assessor info on the county website
Neighborhood: 20136
Nearby homes
- $456,6003 bd2 ba1.2k sqft9055 Falcon Glen Ct, Bristow, VA 20136Off Market
- $569,5003 bd3 ba2.4k sqft9051 Falcon Glen Ct, Bristow, VA 20136Off Market
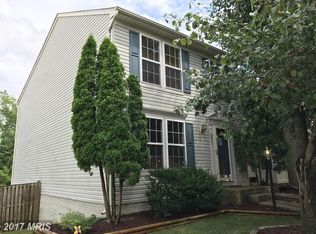
- $485,9003 bd4 ba1.2k sqft9057 Falcon Glen Ct, Bristow, VA 20136Off Market
- $482,5003 bd3 ba1.5k sqft9059 Falcon Glen Ct, Bristow, VA 20136Off Market

- $540,2003 bd3 ba1.5k sqft9045 Falcon Glen Ct, Bristow, VA 20136Off Market
- $495,0003 bd3 ba1.6k sqft9061 Falcon Glen Ct, Bristow, VA 20136Sold
- $546,4003 bd3 ba2.2k sqft9043 Falcon Glen Ct, Bristow, VA 20136Off Market
- $520,0003 bd4 ba1.8k sqft9063 Falcon Glen Ct, Bristow, VA 20136Sold
Nearby schools
GreatSchools rating
- 9/10Bristow Run Elementary SchoolGrades: PK-5Distance: 0.3 mi
- 9/10Gainesville Middle SchoolGrades: 6-8Distance: 1.7 mi
- 8/10Patriot High SchoolGrades: PK,9-12Distance: 2.4 mi
Schools provided by the listing agent
- Elementary: Bristow Run
- Middle: Gainesville
- High: Patriot
- District: Prince William County Public Schools
Source: Bright MLS. This data may not be complete. We recommend contacting the local school district to confirm school assignments for this home.
Get a cash offer in 3 minutes
Find out how much your home could sell for in as little as 3 minutes with a no-obligation cash offer.
Estimated market value
$535,000
Get a cash offer in 3 minutes
Find out how much your home could sell for in as little as 3 minutes with a no-obligation cash offer.
Estimated market value
$535,000
- Virginia
- Prince William County
- Bristow
- 20136
- 9053 Falcon Glen Ct
Nearby cities
Nearby zip codes
Other Bristow Topics
