Skip main navigation
Sold for $639,000
  • $639,000

    9053 Garland Street, Westminster, CO 80021

    4beds
    2,464sqft
    Single Family Residence
    Built in 1978
    6,368 Square Feet Lot
    $625,000 Zestimate®
    $259/sqft
    $3,393 Estimated rent

    Home value

    $625,000

    $588,000 - $669,000

    $3,393/mo

    Zestimate® history
    Loading
    Loading...

    Owner options

    List your home for rent

    $3,393/mo

    Rent Zestimate®

    Find your next renter with Zillow Rental Manager. Plus, with online applications, you can quickly screen prospective tenants – for free.

    Learn more

    $3,393/mo

    Rent Zestimate®

    Refinance and save

    $3,658/mo

    Est. payment

    Refinancing to a lower rate could help reduce your monthly payments and save thousands over the life of the loan.

    See today's rates

    $3,658/mo

    Est. payment

    Explore your selling options

    Work with a Zillow partner agent

    Leverage their expertise and Zillow's premium Showcase listings to get your home seen by more buyers.

    Get started

    List with your own agent

    Get your home in front of millions of buyers by listing it on Zillow.

    Learn how to do it

    Sell it yourself

    Take full control of how buyers see your home on Zillow by listing For Sale by Owner (FSBO).

    List your home

    What's special

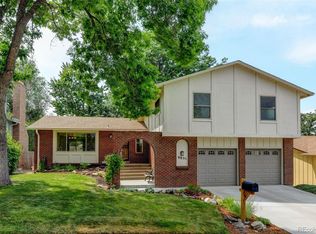
    Welcome to this beautifully maintained ranch home in the highly desirable Kings Mill neighborhood just a couple minutes from Standley Lake. Owned by the same family for 34 years, this lovingly maintained and thoughtfully updated home offers 4 bedrooms, 3 full bathrooms, and 2,464 sq ft of comfortable living space. With new carpet and flooring, plus fresh interior paint you can move right in. Upon entry, you’re greeted by a functional layout featuring a formal living room and dedicated dining area. The floor plan flows seamlessly into a cozy family room with a wood-burning fireplace and a kitchen with thoughtful updates. The kitchen features newer granite countertops, a brand-new refrigerator and dishwasher, a pantry, and space for casual dining. Down the hall, two bedrooms and a full bath lead to a spacious primary suite complete with a private en-suite bathroom. The partially finished basement offers a private bedroom with an adjoining bathroom, along with generous unfinished space that’s perfect for storage or future expansion. Outside, enjoy Colorado’s sunny days in your private backyard with lush grass and mature landscaping, or relax on the welcoming covered front porch overlooking the manicured front lawn. This home has been lovingly cared for with all the big-ticket updates already complete: Furnace & AC (2020), Roof & exterior paint (2018/2019), Water heater (2016), Driveway (2015), Windows (2011), Kitchen & bathroom countertops (2008), New carpet (2024) & luxury vinyl plank flooring (2023), New interior paint and gutter covers (2025). Located in a neighborhood known for pride of ownership, with walking paths straight to Standley Lake. Don’t miss this rare opportunity to own a ranch home in Kings Mill near Standley Lake. Call Karlee Warren today at 303-905-4655 to schedule your private showing! Call Danielle Sniff at 720-252-7793 with Cross Country Mortgage to get pre-approved!

    Zillow last checked:

    Listing updated:

    Listed by:

    Karlee Warren 303-905-4655 karlee@livintheburbs.com,

    Worth Clark Realty

    Bought with:

    Karlee Warren, 100042540

    Worth Clark Realty

    Source: REcolorado as distributed by MLS GRID,MLS#: 6128210MLS Logo

    Facts & features

    Interior

    Bedrooms & bathrooms
    • Bedrooms: 4
    • Bathrooms: 3
    • 3/4 bathrooms: 3
    • Main level bathrooms: 2
    • Main level bedrooms: 3
    Bedroom
    • Level: Main
    Bedroom
    • Description: New Carpet
    • Level: Main
    Bedroom
    • Level: Basement
    Bathroom
    • Description: New Countertops, Flooring
    • Level: Main
    Bathroom
    • Level: Basement
    Other
    • Level: Main
    Other
    • Description: New Flooring, Shower, Toilet And Countertops
    • Level: Main
    Dining room
    • Description: New Carpet And Fresh Paint
    • Level: Main
    Family room
    • Description: New Carpet And Fresh Paint
    • Level: Main
    Kitchen
    • Description: New Flooring, Countertops, Refrigerator, Dishwasher And Sink
    • Level: Main
    Living room
    • Description: New Carpet And Fresh Paint
    • Level: Main
    Heating
    • Forced Air
    Cooling
    • Central Air
    Appliances
    • Included: Dishwasher, Disposal, Dryer, Microwave, Oven, Range, Refrigerator, Washer
    • Laundry: Laundry Closet
    Features
    • Ceiling Fan(s), Eat-in Kitchen, Entrance Foyer, Granite Counters, Pantry, Primary Suite, Smoke Free
    • Flooring: Carpet, Vinyl
    • Windows: Double Pane Windows, Skylight(s)
    • Basement: Partial
    • Number of fireplaces: 1
    • Fireplace features: Wood Burning
    Interior area
    • Total structure area: 2,464
    • Total interior livable area: 2,464 sqft
    • Finished area above ground: 1,636
    • Finished area below ground: 400

    Property

    Parking
    • Total spaces: 2
    • Parking features: Exterior Access Door
    • Attached garage spaces: 2
    Features
    • Levels: One
    • Stories: 1
    • Patio & porch: Front Porch, Patio
    • Exterior features: Private Yard, Rain Gutters
    • Fencing: Full
    Lot
    • Size: 6,368 sqft
    • Features: Landscaped, Sprinklers In Front, Sprinklers In Rear
    Details
    • Parcel number: 104678
    • Special conditions: Standard

    Construction

    Type & style
    • Home type: SingleFamily
    • Property subtype: Single Family Residence
    Materials
    • Brick, Cement Siding
    • Roof: Composition
    Condition
    • Year built: 1978

    Utilities & green energy

    • Sewer: Public Sewer
    • Water: Public

    Community & neighborhood

    Security
    • Security features: Carbon Monoxide Detector(s), Smoke Detector(s)
    Location
    • Region: Westminster
    • Subdivision: Standley Lake

    Other

    Other facts
    • Listing terms: Cash,Conventional,FHA,VA Loan
    • Ownership: Individual

    Price history

    DateEventPrice
    9/26/2025Sold$639,000$259/sqft
    Source: REcolorado as distributed by MLS GRID #6128210 Report a problem
    9/2/2025Pending sale$639,000$259/sqft
    Source: REcolorado as distributed by MLS GRID #6128210 Report a problem
    8/28/2025Listed for sale$639,000$259/sqft
    Source: REcolorado as distributed by MLS GRID #6128210 Report a problem

    Public tax history

    YearProperty taxesTax assessment
    2025$2,194 -0.1%$34,485 -2.9%
    2024$2,195 +24.1%$35,518
    2023$1,769 -1.5%$35,518 +19.6%
    2022$1,795 +20.7%$29,695 -2.8%
    2021$1,487 $30,550 +14.6%
    2020$1,487 +1.6%$26,654
    2019$1,464 +15.5%$26,654 +13.3%
    2018$1,267 $23,524
    2017$1,267 +31%$23,524 +13.7%
    2016$967 -0.5%$20,696
    2015$972 +31.9%$20,696 +20.8%
    2014$737 -6.7%$17,130
    2013$790 -43%$17,130 -4.4%
    2012$1,386 +1.6%$17,926
    2011$1,365 +0.1%$17,926 +0.9%
    2010$1,363 -6%$17,770
    2009$1,451 +0.2%$17,770 -5.8%
    2008$1,447 -2.6%$18,870
    2007$1,485 0%$18,870 -1.4%
    2006$1,485 -0.7%$19,130 +1.9%
    2005$1,496 +10.7%$18,770
    2004$1,351 +6.5%$18,770
    2003$1,268 +1.8%$18,770 +8.3%
    2002$1,245 +1.1%$17,330 +12.4%
    2001$1,232 -1.1%$15,420
    2000$1,245 $15,420

    Find assessor info on the county website

    Neighborhood: 80021

    Nearby schools

    GreatSchools rating
    Schools provided by the listing agent
    • Elementary: Weber
    • Middle: Pomona
    • High: Pomona
    • District: Jefferson County R-1

    Source: REcolorado as distributed by MLS GRID. This data may not be complete. We recommend contacting the local school district to confirm school assignments for this home.

    Get a cash offer in 3 minutes
    Find out how much your home could sell for in as little as 3 minutes with a no-obligation cash offer.
    Estimated market value
    $625,000
    Get a cash offer in 3 minutes
    Find out how much your home could sell for in as little as 3 minutes with a no-obligation cash offer.
    Estimated market value
    $625,000