Skip main navigation
Off market
  • $474,800

    9053 Halston Cir, Newburgh, IN 47630

    5beds
    2baths
    3,176sqft
    SingleFamily
    Built in 2003
    0.25 Acres Lot
    $474,800 Zestimate®
    $149/sqft
    $3,099 Estimated rent

    Home value

    $474,800

    $446,000 - $503,000

    $3,099/mo

    Zestimate® history
    Loading
    Loading...

    Owner options

    List your home for rent

    $3,099/mo

    Rent Zestimate®

    Find your next renter with Zillow Rental Manager. Plus, with online applications, you can quickly screen prospective tenants – for free.

    Learn more

    $3,099/mo

    Rent Zestimate®

    Refinance and save

    $2,830/mo

    Est. payment

    Refinancing to a lower rate could help reduce your monthly payments and save thousands over the life of the loan.

    See today's rates

    $2,830/mo

    Est. payment

    Explore your selling options

    Work with a Zillow partner agent

    Leverage their expertise and Zillow's premium Showcase listings to get your home seen by more buyers.

    Get started

    List with your own agent

    Get your home in front of millions of buyers by listing it on Zillow.

    Learn how to do it

    Sell it yourself

    Take full control of how buyers see your home on Zillow by listing For Sale by Owner (FSBO).

    List your home

    What's special

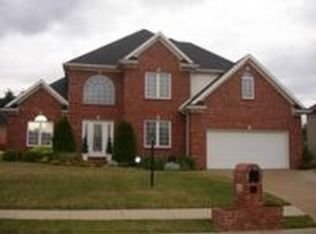
    This Impressive 1.5 Story Home in Halston Manor is Better than New!! 3 car garage. Tons of closet/storage space inside. Main level master suite and 9' ceilings throughout 1st floor. Gorgeous yard featuring a full stained wood fence, all new landscaping incl. several trees, double concrete patio w/ pergola over main patio, water fountain, corner rock garden, designated play area (dollhouse excluded), landscaping around the perimeter of the home and sprinkler system. Secondary patio is hot tub ready w/ electrical already installed. Most everything in the back yard has been added by the current seller. Ceramic tiled foyer opens to a Formal Dining Room on your right and Family Room w/ vented gas log fireplace straight ahead. Large Sunroom w/ ceramic tile just off the family room (currently used as dining room). Main level half bath. Nice crown molding and wainscoting touches in several rooms. The spacious kitchen is sure to impress w/ beautiful cabinetry, huge walk-in pantry, prep island (mobile), lots of natural light, large breakfast nook, planning desk, ceramic tile, and recessed lighting. First floor laundry room offers several storage cabinets, counter space and drying rack. The Master Suite boasts cathedral ceilings, private full bath w/ tiled jetted tub, sep. shower/commode room, dual sinks, linen closet and large walk-in closet. Extra wide staircase to second level. Four sizeable bedrooms upstairs, most have walk-in closets. Floored attic storage. Large hall bath w/ dual sinks and separate tub/shower/commode room. Carpets cleaned Jan '09. All rooms except master bath have been painted since '08. Seller added screens to all of the windows. Two furnaces and two a/c units. Built by Tolley.

    This property is off market, which means it's not currently listed for sale or rent on Zillow. This may be different from what's available on other websites or public sources.

    Facts & features

    Interior

    Bedrooms & bathrooms
    • Bedrooms: 5
    • Bathrooms: 2.1
    Heating
    • Other
    Cooling
    • Central
    Features
    • Basement: None
    • Has fireplace: Yes
    Interior area
    • Total interior livable area: 3,176 sqft

    Property

    Parking
    • Parking features: Garage - Attached
    Lot
    • Size: 0.25 Acres
    Details
    • Parcel number: 871228401062000019

    Construction

    Type & style
    • Home type: SingleFamily
    Materials
    • masonry
    • Foundation: Crawl/Raised
    • Roof: Asphalt
    Condition
    • Year built: 2003

    Community & neighborhood

    Location
    • Region: Newburgh

    Price history

    DateEventPrice
    9/3/2010Listing removed$289,900$91/sqft
    Source: Dominion Enterprises #167728 Report a problem
    12/23/2009Listed for sale$289,900$91/sqft
    Source: Dominion Enterprises #167728 Report a problem

    Public tax history

    YearProperty taxesTax assessment
    2025$3,525 +13.8%$452,000 +2.4%
    2024$3,097 -1.8%$441,300 +11.7%
    2023$3,152 +20.3%$394,900 +3.4%
    2022$2,619 +6.4%$382,000 +25%
    2021$2,461 -1.1%$305,600 +8%
    2020$2,487 +3.4%$283,000 -1%
    2019$2,406 +3.9%$285,900 +3.2%
    2018$2,315 +0.3%$277,000 +2.7%
    2017$2,309 -0.1%$269,600 -0.3%
    2016$2,310 +1.7%$270,300 -3.2%
    2014$2,272 +0.1%$279,100 -1.8%
    2013$2,271 +1.8%$284,200 +3%
    2012$2,231 -3.8%$275,800 -1.6%
    2011$2,320 +2%$280,300
    2010$2,275 +2.2%$280,300
    2009$2,227 +7.2%$280,300 +1.8%
    2007$2,077 -33.4%$275,400
    2006$3,117 $275,400 +0.3%
    2005-- $274,700

    Find assessor info on the county website

    Neighborhood: 47630

    Nearby schools

    GreatSchools rating
    Schools provided by the listing agent
    • District: WARRICK COUNTY SCHOOL CORP

    Source: The MLS. This data may not be complete. We recommend contacting the local school district to confirm school assignments for this home.

    Get pre-qualified for a loan
    At Zillow Home Loans, we can pre-qualify you in as little as 5 minutes with no impact to your credit score.

    An equal housing lender. NMLS #10287.

    Sell for more on Zillow
    Get a Zillow Showcase℠ listing at no additional cost and you could sell for .
    $474,800
    2% more
    +$9,496
    With Zillow Showcase(estimated)
    $484,296