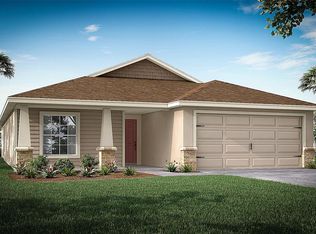
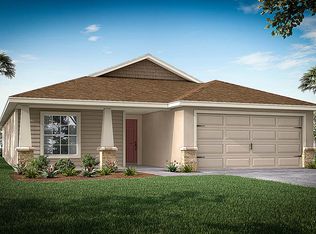
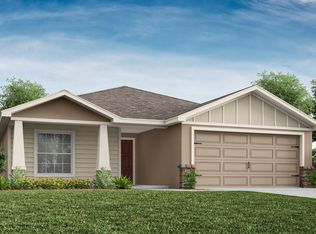
Introducing the Peyton, a Florida new home plan by Highland Homes providing you with a desirable open living area comprised of a large gathering room, open kitchen with a counter-height island, and a sunny dining cafe, all under an airy volume ceiling. Relax in your private owner's suite complete with a walk-in wardrobe including linen shelves and an en-suite bath with dual vanities, a tiled shower, and a closeted toilet.Additional features of the Peyton: Walk-in pantry. Drop zone at the garage entry to keep keys, mail, etc. off the kitchen counter. Dedicated laundry room. Foyer coat closet. Secondary bedrooms share a convenient hall bath with a linen cabinet. Craftsman-style front porch (elevation C only). Covered lanai with access from the cafe. Multiple exterior elevations to choose from.Base price includes a standard homesite and included features, per community. Homesite premiums and elevation, plan, and design upgrade options may be additional.
This property is not currently displayed as for sale or rent on Zillow. This may be different from what's on other websites or public sources.