Skip main navigation
Sold for $421,000
  • $421,000

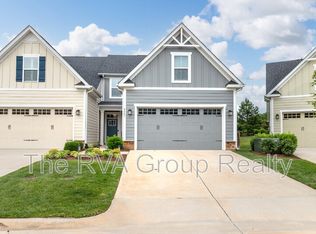
    9053 Spring Green Loop, Mechanicsville, VA 23116

    3beds
    1,771sqft
    Townhouse
    Built in 2020
    3,789 Square Feet Lot
    $441,800 Zestimate®
    $238/sqft
    $2,536 Estimated rent

    Home value

    $441,800

    $420,000 - $464,000

    $2,536/mo

    Zestimate® history
    Loading
    Loading...

    Owner options

    List your home for rent

    $2,536/mo

    Rent Zestimate®

    Find your next renter with Zillow Rental Manager. Plus, with online applications, you can quickly screen prospective tenants – for free.

    Learn more

    $2,536/mo

    Rent Zestimate®

    Refinance and save

    $2,713/mo

    Est. payment

    Refinancing to a lower rate could help reduce your monthly payments and save thousands over the life of the loan.

    See today's rates

    $2,713/mo

    Est. payment

    Explore your selling options

    Work with a Zillow partner agent

    Leverage their expertise and Zillow's premium Showcase listings to get your home seen by more buyers.

    Get started

    List with your own agent

    Get your home in front of millions of buyers by listing it on Zillow.

    Learn how to do it

    Sell it yourself

    Take full control of how buyers see your home on Zillow by listing For Sale by Owner (FSBO).

    List your home

    What's special

    Nice sized bedroomsClose to shoppingQuartz countersFaux wood blindsInterstate accessFull sized laundry roomGas stove
    You will be amazed at how pristine and beautiful this light filled 3 bedroom, 2.5 bath end unit townhouse is. The first floor features 9 ft. ceilings, Luxury Vinyl Plank flooring except in the first floor Primary Bedroom which features plush wall to wall carpet. There is also a full sized Laundry Room with a four year old washer and dryer which remain. Just off the attached two car garage is a large closet and a Powder Room with pedestal sink. The kitchen features quartz countertops, stainless steel appliances including a gas stove and oven, and refrigerator with ice and water in the door. The full baths feature quartz counters and comfort height toilets. The Primary Bedroom offers a large walk-in closet, an ensuite full bath with double vanity, huge shower with two shower heads and tile flooring. The Dual Zone HVAC with a Nest smart thermostat is Energy Star certified and connected to WIFI. Faux wood blinds remain as do all drapes. Upstairs are two nice sized bedrooms, one with a walk-in closet, and a full bath off the hallway which features a tub/shower. The patio has been enlarged with stone pavers. The community offers walking trails, a playground, a pool and a lovely clubhouse. The Giles Farm neighborhood is close to shopping, interstate access and great Hanover schools.

    Zillow last checked:

    Listing updated:

    Listed by:

    Betsy Holloway (804)512-6975,

    Long & Foster REALTORS

    Bought with:

    Ravi Gutta, 0225231417

    Robinhood Real Estate & Mortgage

    Source: CVRMLS,MLS#: 2409983MLS LogoOriginating MLS: Central Virginia Regional MLS

    Facts & features

    Interior

    Bedrooms & bathrooms
    • Bedrooms: 3
    • Bathrooms: 3
    • Full bathrooms: 2
    • 1/2 bathrooms: 1
    Primary bedroom
    • Description: W to W; Walk-in Closet; Huge ensuite
    • Level: First
    • Dimensions: 13.10 x 13.1
    Bedroom 2
    • Description: W to W: Walk-in Closet
    • Level: Second
    • Dimensions: 17.8 x 10.11
    Bedroom 3
    • Description: W to W
    • Level: Second
    • Dimensions: 11.11 x 11.2
    Dining room
    • Description: Luxury Vinyl Plank Flooring
    • Level: First
    • Dimensions: 15.7 x 13.7
    Other
    • Description: Shower
    • Level: First
    Other
    • Description: Tub & Shower
    • Level: Second
    Great room
    • Description: Luxury Vinyl Plank Flooring
    • Level: First
    • Dimensions: 14.8 x 13.6
    Half bath
    • Level: First
    Kitchen
    • Description: Quartz Counters, SS appliances
    • Level: First
    • Dimensions: 13.6 x 8.11
    Laundry
    • Description: Washer and Dryer Convey
    • Level: First
    • Dimensions: 6.1 x 5.2
    Heating
    • Natural Gas, Zoned
    Cooling
    • Central Air, Zoned
    Appliances
    • Included: Dryer, Dishwasher, Gas Cooking, Disposal, Gas Water Heater, Ice Maker, Microwave, Range, Refrigerator, Self Cleaning Oven, Washer
    • Laundry: Washer Hookup, Dryer Hookup
    Features
    • Separate/Formal Dining Room, Double Vanity, Bath in Primary Bedroom, Main Level Primary, Solid Surface Counters, Walk-In Closet(s), Window Treatments
    • Flooring: Partially Carpeted, Vinyl
    • Windows: Thermal Windows, Window Treatments
    • Has basement: No
    • Attic: Access Only
    • Has fireplace: No
    Interior area
    • Total interior livable area: 1,771 sqft
    • Finished area above ground: 1,771

    Property

    Parking
    • Total spaces: 2
    • Parking features: Attached, Direct Access, Driveway, Finished Garage, Garage, Garage Door Opener, Off Street, Oversized, Paved
    • Attached garage spaces: 2
    • Has uncovered spaces: Yes
    Features
    • Patio & porch: Rear Porch, Patio, Stoop
    • Exterior features: Sprinkler/Irrigation, Paved Driveway
    • Pool features: In Ground, Outdoor Pool, Pool, Community
    • Fencing: None
    Lot
    • Size: 3,789 Square Feet
    • Dimensions: 38 x 110
    • Features: Level
    • Topography: Level
    Details
    • Parcel number: 7796768828
    • Zoning description: RS

    Construction

    Type & style
    • Home type: Townhouse
    • Architectural style: Two Story
    • Property subtype: Townhouse
    • Attached to another structure: Yes
    Materials
    • Drywall, Frame, HardiPlank Type
    • Foundation: Slab
    Condition
    • Resale
    • New construction: No
    • Year built: 2020

    Utilities & green energy

    • Sewer: Public Sewer
    • Water: Public
    Green energy
    • Green verification: ENERGY STAR Certified Homes

    Community & HOA

    Community
    • Features: Common Grounds/Area, Clubhouse, Community Pool, Home Owners Association, Playground, Pool
    • Security: Security System, Smoke Detector(s)
    • Subdivision: Giles Farm
    HOA
    • Has HOA: Yes
    • Amenities included: Management
    • Services included: Association Management, Clubhouse, Common Areas, Maintenance Grounds, Maintenance Structure, Pool(s), Recreation Facilities, Trash
    • HOA fee: $182 monthly
    Location
    • Region: Mechanicsville

    Financial & listing details

    • Price per square foot: $238/sqft
    • Tax assessed value: $398,000
    • Annual tax amount: $3,064
    • Date on market: 4/26/2024
    • Ownership: Individuals
    • Ownership type: Sole Proprietor

    Price history

    DateEventPrice
    6/12/2024Sold$421,000-2.5%$238/sqft
    Source: CVRMLS #2409983 Report a problem
    4/30/2024Pending sale$432,000$244/sqft
    Source: Long & Foster Broker Feed #2409983 Report a problem
    4/23/2024Listed for sale$432,000+31.4%$244/sqft
    Source: CVRMLS #2409983 Report a problem
    7/31/2020Sold$328,860$186/sqft
    Source: Public Record Report a problem

    Public tax history

    YearProperty taxesTax assessment
    2025$3,375 +0.8%$416,700 +0.8%
    2024$3,347 +3.8%$413,200 +3.8%
    2023$3,224 +20.6%$398,000 +20.6%
    2022$2,673 $330,000 +0.5%
    2021-- $328,500 +331.7%
    2020$616 $76,100
    Find assessor info on the county website

    Neighborhood: 23116

    Nearby schools

    GreatSchools rating
    Schools provided by the listing agent
    • Elementary: Cool Spring
    • Middle: Chickahominy
    • High: Atlee

    Source: CVRMLS. This data may not be complete. We recommend contacting the local school district to confirm school assignments for this home.

    Get a cash offer in 3 minutes
    Find out how much your home could sell for in as little as 3 minutes with a no-obligation cash offer.
    Estimated market value
    $441,800
    Get a cash offer in 3 minutes
    Find out how much your home could sell for in as little as 3 minutes with a no-obligation cash offer.
    Estimated market value
    $441,800