Skip main navigation
Closed
  • $280,000

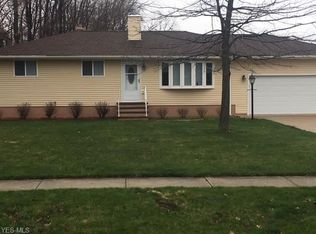
    9053 White Oak Dr, Twinsburg, OH 44087

    3beds
    1,944sqft
    Single Family Residence
    Built in 1968
    0.29 Acres Lot
    $294,000 Zestimate®
    $144/sqft
    $2,475 Estimated rent

    Home value

    $294,000

    $265,000 - $326,000

    $2,475/mo

    Zestimate® history
    Loading
    Loading...

    Owner options

    List your home for rent

    $2,475/mo

    Rent Zestimate®

    Find your next renter with Zillow Rental Manager. Plus, with online applications, you can quickly screen prospective tenants – for free.

    Learn more

    $2,475/mo

    Rent Zestimate®

    Refinance and save

    $1,876/mo

    Est. payment

    Refinancing to a lower rate could help reduce your monthly payments and save thousands over the life of the loan.

    See today's rates

    $1,876/mo

    Est. payment

    Explore your selling options

    Work with a Zillow partner agent

    Leverage their expertise and Zillow's premium Showcase listings to get your home seen by more buyers.

    Get started

    List with your own agent

    Get your home in front of millions of buyers by listing it on Zillow.

    Learn how to do it

    Sell it yourself

    Take full control of how buyers see your home on Zillow by listing For Sale by Owner (FSBO).

    List your home

    What's special

    Fresh paint throughout homeLarge family roomWhite cabinetsUpdated vanityNew bosch dishwasherLuxury vinyl floorsRefinished hardwood floors
    Beautifully updated and super clean 3 bedroom 2 full bath home in prime location! Open entry way with new front door & storm door and luxury vinyl floors that flow through to the kitchen featuring white cabinets, new Bosch dishwasher, new cooktop with butcher block counter top, pantry and sliding door to sunroom. Spacious living and dining rooms with brand new carpet. Lower level has a large family room and full bathroom with updated vanity and toilet. Upstairs features 3 nicely sized bedrooms all with new lighting and refinished hardwood floors. Second full bath upstairs has new vanity and toilet as well. Fresh paint throughout home, including garage. Other updates include complete tear off roof replacement, electric panel, garage door opener. Storage room in lower level as well as ample built in storage shelves in garage. 1 year home warranty provided.

    Zillow last checked:

    Listing updated:

    Listed by:

    Sarah M Holpuch sholpuch@gmail.com216-798-2487,

    RE/MAX Haven Realty

    Bought with:

    Sarah M Holpuch, 2011002253

    RE/MAX Haven Realty

    Source: MLS Now,MLS#: 5111635MLS LogoOriginating MLS: Akron Cleveland Association of REALTORS

    Facts & features

    Interior

    Bedrooms & bathrooms
    • Bedrooms: 3
    • Bathrooms: 2
    • Full bathrooms: 2
    Bedroom
    • Description: Flooring: Wood
    • Level: Second
    Bedroom
    • Description: Flooring: Wood
    • Level: Second
    Bedroom
    • Description: Flooring: Wood
    • Level: Second
    Dining room
    • Description: Flooring: Carpet
    • Level: First
    Eat in kitchen
    • Description: Flooring: Laminate,Wood
    • Level: First
    Family room
    • Description: Flooring: Carpet
    • Level: Lower
    Living room
    • Description: Flooring: Carpet
    • Level: First
    Sunroom
    • Description: Flooring: Carpet
    • Level: First
    Heating
    • Forced Air, Gas
    Cooling
    • Central Air
    Appliances
    • Included: Built-In Oven, Cooktop, Dishwasher, Disposal, Refrigerator
    Features
    • Basement: Partial
    • Has fireplace: No
    Interior area
    • Total structure area: 1,944
    • Total interior livable area: 1,944 sqft
    • Finished area above ground: 1,284
    • Finished area below ground: 660

    Property

    Parking
    • Total spaces: 2
    • Parking features: Attached, Garage, Garage Door Opener
    • Attached garage spaces: 2
    Features
    • Levels: One and One Half,Multi/Split
    • Patio & porch: Enclosed, Patio, Porch
    Lot
    • Size: 0.29 Acres
    Details
    • Parcel number: 6400361

    Construction

    Type & style
    • Home type: SingleFamily
    • Architectural style: Split Level
    • Property subtype: Single Family Residence
    Materials
    • Aluminum Siding
    • Roof: Asphalt,Fiberglass
    Condition
    • Year built: 1968
    Details
    • Warranty included: Yes

    Utilities & green energy

    • Sewer: Public Sewer
    • Water: Public

    Community & HOA

    Community
    • Subdivision: Birchwood Hills
    HOA
    • Has HOA: No
    Location
    • Region: Twinsburg

    Financial & listing details

    • Price per square foot: $144/sqft
    • Tax assessed value: $244,240
    • Annual tax amount: $4,362
    • Date on market: 4/2/2025
    • Cumulative days on market: 37 days

    Price history

    DateEventPrice
    5/15/2025Sold$280,000-11.1%$144/sqft
    Source: MLS Now #5111635 Report a problem
    5/9/2025Pending sale$314,900$162/sqft
    Source: MLS Now #5111635 Report a problem
    4/23/2025Contingent$314,900$162/sqft
    Source: MLS Now #5111635 Report a problem
    4/2/2025Listed for sale$314,900+117.2%$162/sqft
    Source: MLS Now #5111635 Report a problem
    11/29/2018Listing removed$1,550$1/sqft
    Source: RE/MAX HAVEN REALTY #4040105 Report a problem
    10/29/2018Price change$1,550-6.1%$1/sqft
    Source: RE/MAX Haven Realty #4040105 Report a problem
    9/25/2018Listed for rent$1,650$1/sqft
    Source: RE/MAX Haven Realty #4040105 Report a problem
    8/30/2016Listing removed$1,650+6.5%$1/sqft
    Source: RE/MAX HAVEN REALTY #3824651 Report a problem
    9/1/2013Listing removed$1,550$1/sqft
    Source: RE/MAX Haven Realty #3431213 Report a problem
    7/31/2013Listed for rent$1,550$1/sqft
    Source: RE/MAX Haven Realty #3431213 Report a problem
    6/26/2013Sold$145,000-6.5%$75/sqft
    Source: MLS Now #3408263 Report a problem
    5/23/2013Pending sale$155,000$80/sqft
    Source: Greater Cleveland Southeast #3408263 Report a problem
    5/14/2013Listed for sale$155,000-11.4%$80/sqft
    Source: Greater Cleveland Southeast #3408263 Report a problem
    1/29/2011Listing removed$174,900$90/sqft
    Source: Howard Hanna #3093448 Report a problem
    2/26/2010Listed for sale$174,900$90/sqft
    Source: Howard Hanna Real Estate Services Macedonia #3093448 Report a problem

    Public tax history

    YearProperty taxesTax assessment
    2025$4,284 -1.8%$85,480
    2024$4,362 +3.8%$85,480
    2023$4,201 +30.9%$85,480 +47%
    2022$3,210 -0.5%$58,153
    2021$3,225 $58,153
    2020-- $58,153 -4.6%
    2019$3,515 +2%$60,978 0%
    2018$3,446 +22.2%$60,980
    2017$2,820 $60,980 +12.5%
    2016$2,820 $54,220
    2015$2,820 +0.2%$54,220
    2014$2,814 -5.7%$54,220 -3.1%
    2013$2,985 +20.8%$55,980
    2012$2,472 +9.4%$55,980 0%
    2011$2,259 -2.5%$55,983 -6.1%
    2010$2,316 $59,640
    2009-- $59,640
    2008$2,349 +2.3%$59,640 -2%
    2007$2,296 -6.6%$60,879
    2006$2,459 -7.6%$60,879
    2005$2,662 $60,879 +13.6%
    2004-- $53,592
    2003$2,222 +1.6%$53,592
    2002$2,186 -6.1%$53,592 +2.3%
    2001$2,328 +17.7%$52,381
    2000$1,978 $52,381
    Find assessor info on the county website

    Neighborhood: 44087

    Nearby schools

    GreatSchools rating
    Schools provided by the listing agent
    • District: Twinsburg CSD - 7716

    Source: MLS Now. This data may not be complete. We recommend contacting the local school district to confirm school assignments for this home.

    Get a cash offer in 3 minutes
    Find out how much your home could sell for in as little as 3 minutes with a no-obligation cash offer.
    Estimated market value
    $294,000
    Get a cash offer in 3 minutes
    Find out how much your home could sell for in as little as 3 minutes with a no-obligation cash offer.
    Estimated market value
    $294,000