Freshly mulched and move in ready! Welcome home to this three bedroom two bath home in North Orland's Fairway neighborhood. This home has so much to offer inside and out. Inside, the kitchen updated in 2017 features slow closing/dove tail Thomasville cabinetry, granite countertops and newer appliances. The main bedroom has access to a private deck/balcony and is generously sized. The second bedroom features wainscoting and chair rail, its closet includes built in organizers . The third bedroom is in the lower level and boasts recessed lights and french door. The lower level family room features a stone fireplace and accent wall with built in storage. Outside, the garage is nearly 3 car large, there's a stamped concrete patio and the yard is fenced. The windows and doors are newer...there's literally nothing to do here but move in and enjoy. Feels like home. (Note there are no exemptions on the taxes)
Closed
$358,000
9054 147th St, Orland Park, IL 60462
3beds
--sqft
Single Family Residence
Built in 1965
8,376 Square Feet Lot
$370,000 Zestimate®
$--/sqft
$2,915 Estimated rent
Home value
$370,000
$344,000 - $396,000
$2,915/mo
Zestimate® history
Owner options
List your home for rent
$2,915/mo
Rent Zestimate®
Find your next renter with Zillow Rental Manager. Plus, with online applications, you can quickly screen prospective tenants – for free.
$2,915/mo
Rent Zestimate®
Refinance and save
$2,570/mo
Est. payment
Refinancing to a lower rate could help reduce your monthly payments and save thousands over the life of the loan.
$2,570/mo
Est. payment
Explore your selling options
Work with a Zillow partner agent
Leverage their expertise and Zillow's premium Showcase listings to get your home seen by more buyers.
Get startedList with your own agent
Get your home in front of millions of buyers by listing it on Zillow.
Learn how to do itSell it yourself
Take full control of how buyers see your home on Zillow by listing For Sale by Owner (FSBO).
List your homeWhat's special
Zillow last checked:
Listing updated:
Listed by:
Amy Curtis 708-935-7764,
@properties Christie's International Real Estate
Bought with:
Uriel Ayala
RE/MAX Mi Casa
Source: MRED as distributed by MLS GRID,MLS#: 12038387
Facts & features
Interior
Bedrooms & bathrooms
- Bedrooms: 3
- Bathrooms: 2
- Full bathrooms: 2
Rooms
- Room types: Foyer, Deck
Primary bedroom
- Features: Flooring (Wood Laminate), Window Treatments (Blinds)
- Level: Second
- Area: 336 Square Feet
- Dimensions: 24X14
Bedroom 2
- Features: Flooring (Carpet), Window Treatments (Shades)
- Level: Second
- Area: 110 Square Feet
- Dimensions: 11X10
Bedroom 3
- Features: Flooring (Carpet), Window Treatments (Blinds)
- Level: Lower
- Area: 180 Square Feet
- Dimensions: 18X10
Deck
- Features: Flooring (Other)
- Level: Second
- Area: 120 Square Feet
- Dimensions: 12X10
Family room
- Features: Flooring (Carpet)
- Level: Lower
- Area: 315 Square Feet
- Dimensions: 15X21
Foyer
- Features: Flooring (Wood Laminate)
- Level: Main
- Area: 24 Square Feet
- Dimensions: 6X4
Kitchen
- Features: Kitchen (Eating Area-Table Space), Flooring (Vinyl), Window Treatments (Shades)
- Level: Second
- Area: 160 Square Feet
- Dimensions: 16X10
Laundry
- Features: Flooring (Ceramic Tile), Window Treatments (Shades)
- Level: Lower
- Area: 49 Square Feet
- Dimensions: 7X7
Living room
- Features: Flooring (Wood Laminate), Window Treatments (All)
- Level: Second
- Area: 154 Square Feet
- Dimensions: 14X11
Heating
- Natural Gas, Forced Air
Cooling
- Central Air
Appliances
- Included: Range, Microwave, Dishwasher, Refrigerator, Washer, Dryer, Humidifier
Features
- Flooring: Laminate
- Windows: Screens
- Basement: Finished,Full
- Attic: Full,Unfinished
- Number of fireplaces: 1
- Fireplace features: Attached Fireplace Doors/Screen, Gas Log, Gas Starter, Family Room
Interior area
- Total structure area: 0
Property
Parking
- Total spaces: 3
- Parking features: Concrete, Garage Door Opener, On Site, Garage Owned, Detached, Garage
- Garage spaces: 3
- Has uncovered spaces: Yes
Accessibility
- Accessibility features: No Disability Access
Features
- Levels: Bi-Level
- Patio & porch: Deck, Patio, Porch
- Fencing: Fenced
Lot
- Size: 8,376 Square Feet
- Dimensions: 65 X 125
- Features: Landscaped
Details
- Additional structures: Shed(s)
- Parcel number: 27102050160000
- Special conditions: None
- Other equipment: TV-Cable, Ceiling Fan(s), Fan-Attic Exhaust
Construction
Type & style
- Home type: SingleFamily
- Architectural style: Bi-Level
- Property subtype: Single Family Residence
Materials
- Vinyl Siding, Brick
- Foundation: Concrete Perimeter
- Roof: Asphalt
Condition
- New construction: No
- Year built: 1965
Details
- Builder model: RAISED RANCH
Utilities & green energy
- Electric: Circuit Breakers
- Sewer: Public Sewer
- Water: Lake Michigan
Community & HOA
Community
- Features: Park, Curbs, Sidewalks, Street Lights, Street Paved
- Subdivision: Fairway
HOA
- Services included: None
Location
- Region: Orland Park
Financial & listing details
- Annual tax amount: $6,779
- Date on market: 4/25/2024
- Listing terms: Conventional
- Ownership: Fee Simple
Price history
| Date | Event | Price |
|---|---|---|
| 5/30/2024 | Sold | $358,000+8.5% |
Source:  MRED as distributed by MLS GRID #12038387 Report a problem MRED as distributed by MLS GRID #12038387 Report a problem | ||
| 5/28/2024 | Pending sale | $330,000 |
Source: MRED as distributed by MLS GRID #12038387 Report a problem | ||
| 4/29/2024 | Contingent | $330,000 |
Source: MRED as distributed by MLS GRID #12038387 Report a problem | ||
| 4/25/2024 | Listed for sale | $330,000+33.9% |
Source: MRED as distributed by MLS GRID #12038387 Report a problem | ||
| 7/26/2018 | Sold | $246,500 |
Source: MRED as distributed by MLS GRID #09949413 Report a problem | ||
Public tax history
Tax history is unavailable.
Neighborhood: 60462
Nearby homes
- $358,0003 bd2 ba1.7k sqft9054 147th St, Orland Park, IL 60462Sold
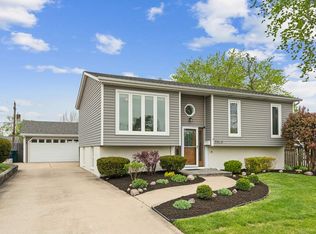
- $300,0003 bd2 ba910 sqft9048 W 147th St, Orland Park, IL 60462Sold

- $390,0004 bd2 ba1.7k sqft9100 147th St, Orland Park, IL 60462Sold

- $300,0003 bd2 ba910 sqft9048 147th St, Orland Park, IL 60462Sold
- $390,0004 bd2 ba1k sqft9100 W 147th St, Orland Park, IL 60462Sold
- $270,1002 bd1 ba884 sqft9042 147th St, Orland Park, IL 60462Off Market
- $355,4005 bd2 ba1.4k sqft9106 147th St, Orland Park, IL 60462Off Market
- $398,0003 bd2 ba2k sqft9055 Fairway Dr, Orland Park, IL 60462Sold
- $358,7003 bd2 ba1k sqft9049 Fairway Dr, Orland Park, IL 60462Off Market
Nearby schools
GreatSchools rating
- 8/10Liberty Elementary SchoolGrades: 3-5Distance: 0.8 mi
- 8/10Jerling Junior High SchoolGrades: 6-8Distance: 0.6 mi
- 10/10Carl Sandburg High SchoolGrades: 9-12Distance: 2 mi
Schools provided by the listing agent
- Elementary: Prairie Elementary School
- Middle: Jerling Junior High School
- High: Carl Sandburg High School
- District: 135
Source: MRED as distributed by MLS GRID. This data may not be complete. We recommend contacting the local school district to confirm school assignments for this home.
Get a cash offer in 3 minutes
Find out how much your home could sell for in as little as 3 minutes with a no-obligation cash offer.
Estimated market value
$370,000
Get a cash offer in 3 minutes
Find out how much your home could sell for in as little as 3 minutes with a no-obligation cash offer.
Estimated market value
$370,000
- Illinois
- Cook County
- Orland Park
- 60462
- 9054 147th St
Nearby cities
Nearby neighborhoods
Nearby zip codes
Other Orland Park Topics
