Welcome to this beautifully maintained end unit condo in the established North Willow Park community of Indianapolis. Spanning an impressive 1,180 square feet, this delightful home boasts an abundance of natural light, pouring in through its numerous windows that offer serene views of the park-like green space just beyond. Enjoy the charm of your covered front porch, perfect for sipping morning coffee or unwinding after a long day. Step inside to discover a stunning two-story great room featuring a cozy fireplace, ideal for gathering with friends and loved ones. The inviting kitchen seamlessly flows into a dining nook, equipped with all necessary appliances for your culinary adventures. Completing the main level is a convenient laundry area, making chores a breeze. Ascend the stairs to the spacious primary suite, a true retreat, which offers a generous walk-in closet to keep your wardrobe organized. The well-appointed bathroom boasts double sinks, providing ample space for your daily routines. Relax on your private patio, enclosed by a fence for ultimate seclusion, and embrace the lifestyle this remarkable condo has to offer.
Sold
$169,500
9054 Cinnebar Dr, Indianapolis, IN 46268
2beds
1,180sqft
Residential, Condominium
Built in 1981
-- sqft lot
$171,200 Zestimate®
$144/sqft
$1,485 Estimated rent
Home value
$171,200
$158,000 - $187,000
$1,485/mo
Zestimate® history
Owner options
List your home for rent
$1,485/mo
Rent Zestimate®
Find your next renter with Zillow Rental Manager. Plus, with online applications, you can quickly screen prospective tenants – for free.
$1,485/mo
Rent Zestimate®
Refinance and save
$1,112/mo
Est. payment
Refinancing to a lower rate could help reduce your monthly payments and save thousands over the life of the loan.
$1,112/mo
Est. payment
Explore your selling options
Work with a Zillow partner agent
Leverage their expertise and Zillow's premium Showcase listings to get your home seen by more buyers.
Get startedList with your own agent
Get your home in front of millions of buyers by listing it on Zillow.
Learn how to do itSell it yourself
Take full control of how buyers see your home on Zillow by listing For Sale by Owner (FSBO).
List your homeWhat's special
Zillow last checked:
Listing updated:
Listed by:
Jenn Marlow 317-513-7017,
Trueblood Real Estate
Bought with:
Kristin Bergunder
Compass Indiana, LLC
Source: MIBOR as distributed by MLS GRID,MLS#: 22038491
Facts & features
Interior
Bedrooms & bathrooms
- Bedrooms: 2
- Bathrooms: 2
- Full bathrooms: 1
- 1/2 bathrooms: 1
- Main level bathrooms: 1
Primary bedroom
- Level: Upper
- Area: 234 Square Feet
- Dimensions: 18x13
Bedroom 2
- Level: Upper
- Area: 117 Square Feet
- Dimensions: 13x9
Dining room
- Features: Parquet
- Level: Main
- Area: 110 Square Feet
- Dimensions: 10x11
Great room
- Features: Parquet
- Level: Main
- Area: 247 Square Feet
- Dimensions: 19x13
Kitchen
- Features: Other
- Level: Main
- Area: 80 Square Feet
- Dimensions: 10x8
Heating
- Forced Air, Natural Gas
Cooling
- Central Air
Appliances
- Included: Dishwasher, Dryer, MicroHood, Electric Oven, Refrigerator, Washer
- Laundry: Laundry Closet, Main Level
Features
- Cathedral Ceiling(s), Vaulted Ceiling(s)
- Has basement: No
- Number of fireplaces: 1
- Fireplace features: Great Room, Masonry
- Common walls with other units/homes: 1 Common Wall
Interior area
- Total structure area: 1,180
- Total interior livable area: 1,180 sqft
Property
Parking
- Total spaces: 1
- Parking features: Attached
- Attached garage spaces: 1
- Details: Garage Parking Other(Finished Garage)
Features
- Levels: Two
- Stories: 2
- Entry location: Building Private Entry
- Patio & porch: Covered, Patio
- Fencing: Fenced,Partial
Lot
- Size: 8,712 Square Feet
- Features: Corner Lot
Details
- Parcel number: 490317109062000600
- Horse amenities: None
Construction
Type & style
- Home type: Condo
- Architectural style: Traditional
- Property subtype: Residential, Condominium
- Attached to another structure: Yes
Materials
- Brick, Vinyl Siding
- Foundation: Slab
Condition
- New construction: No
- Year built: 1981
Utilities & green energy
- Water: Public
Community & HOA
Community
- Features: Low Maintenance Lifestyle
- Subdivision: North Willow Park
HOA
- Has HOA: Yes
- HOA fee: $260 monthly
Location
- Region: Indianapolis
Financial & listing details
- Price per square foot: $144/sqft
- Tax assessed value: $172,500
- Annual tax amount: $2,632
- Date on market: 5/16/2025
- Cumulative days on market: 18 days
Price history
| Date | Event | Price |
|---|---|---|
| 6/24/2025 | Sold | $169,500$144/sqft |
Source:  MIBOR as distributed by MLS GRID #22038491 Report a problem MIBOR as distributed by MLS GRID #22038491 Report a problem | ||
| 6/3/2025 | Pending sale | $169,500$144/sqft |
Source: MIBOR as distributed by MLS GRID #22038491 Report a problem | ||
| 6/2/2025 | Price change | $169,500-4.5%$144/sqft |
Source: MIBOR as distributed by MLS GRID #22038491 Report a problem | ||
| 5/25/2025 | Price change | $177,500-2.7%$150/sqft |
Source: MIBOR as distributed by MLS GRID #22038491 Report a problem | ||
| 5/16/2025 | Listed for sale | $182,500$155/sqft |
Source: MIBOR as distributed by MLS GRID #22038491 Report a problem | ||
Public tax history
| Year | Property taxes | Tax assessment |
|---|---|---|
| 2025 | $3,696 +16% | $172,500 +4.5% |
| 2024 | $3,186 +21% | $165,000 +3.6% |
| 2023 | $2,632 +10.1% | $159,300 +21% |
| 2022 | $2,390 +9.9% | $131,600 +10.1% |
| 2021 | $2,174 +16.8% | $119,500 +9.9% |
| 2020 | $1,862 +3.3% | $108,700 +16.8% |
| 2019 | $1,802 +3.9% | $93,100 +3.3% |
| 2018 | $1,734 +1.7% | $90,100 +5.9% |
| 2017 | $1,705 +10% | $85,100 +4.4% |
| 2016 | $1,550 +1.2% | $81,500 +6.4% |
| 2014 | $1,532 +212.7% | $76,600 -6.6% |
| 2013 | $490 | $82,000 -0.2% |
| 2012 | $490 | $82,200 -6.8% |
| 2011 | -- | $88,200 |
| 2010 | $515 -0.1% | $88,200 -1.3% |
| 2009 | $516 | $89,400 -1.4% |
| 2007 | -- | $90,700 +1.3% |
| 2006 | -- | $89,500 +17.3% |
| 2005 | -- | $76,300 |
| 2004 | -- | $76,300 |
| 2003 | -- | $76,300 +70.7% |
| 2002 | -- | $44,700 +200% |
| 2001 | -- | $14,900 |
| 2000 | -- | $14,900 |
Find assessor info on the county website
Neighborhood: College Park
Nearby homes
- $169,8002 bd1 ba1.1k sqft9058 Cinnebar Dr, Indianapolis, IN 46268Off Market
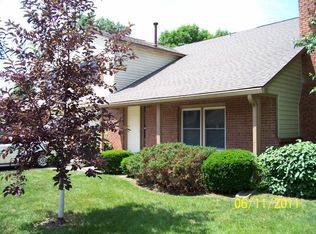
- $166,6002 bd2 ba1.1k sqft9050 Cinnebar Dr, Indianapolis, IN 46268Off Market
- $157,7001 bd0 ba1.1k sqft9046 Cinnebar Dr, Indianapolis, IN 46268Off Market
- $174,5002 bd2 ba1.1k sqft9081 Cinnebar Dr, Indianapolis, IN 46268Off Market
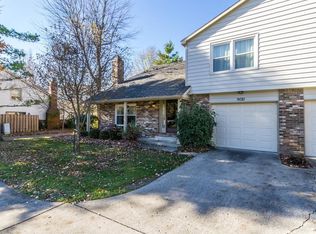
- $190,0001 bd2 ba1.1k sqft9093 Cinnebar Dr, Indianapolis, IN 46268Sold
- $168,6002 bd0 ba1.1k sqft9085 Cinnebar Dr, Indianapolis, IN 46268Off Market
- $168,9002 bd2 ba1.1k sqft9089 Cinnebar Dr, Indianapolis, IN 46268Off Market
- $166,0002 bd0 ba1.1k sqft9051 Cinnebar Dr, Indianapolis, IN 46268Off Market
Nearby schools
GreatSchools rating
- 3/10College Park Elementary SchoolGrades: K-5Distance: 0.3 mi
- 2/10Lincoln Middle SchoolGrades: 6-8Distance: 3.6 mi
- 4/10Pike High SchoolGrades: 9-12Distance: 3.9 mi
Schools provided by the listing agent
- High: Pike High School
Source: MIBOR as distributed by MLS GRID. This data may not be complete. We recommend contacting the local school district to confirm school assignments for this home.
Get a cash offer in 3 minutes
Find out how much your home could sell for in as little as 3 minutes with a no-obligation cash offer.
Estimated market value
$171,200
Get a cash offer in 3 minutes
Find out how much your home could sell for in as little as 3 minutes with a no-obligation cash offer.
Estimated market value
$171,200
- Indiana
- Marion County
- Indianapolis
- 46268
- College Park
- 9054 Cinnebar Dr
Nearby cities
Nearby neighborhoods
Nearby zip codes
Other Indianapolis Topics
