Skip main navigation
Sold for $749,000
  • $749,000

    9054 Green Hickory Ln, Fenton, MI 48430

    5beds
    5,000sqft
    Single Family Residence
    Built in 2002
    1.02 Acres Lot
    $749,100 Zestimate®
    $150/sqft
    $6,263 Estimated rent

    Home value

    $749,100

    $712,000 - $787,000

    $6,263/mo

    Zestimate® history
    Loading
    Loading...

    Owner options

    List your home for rent

    $6,263/mo

    Rent Zestimate®

    Find your next renter with Zillow Rental Manager. Plus, with online applications, you can quickly screen prospective tenants – for free.

    Learn more

    $6,263/mo

    Rent Zestimate®

    Refinance and save

    $4,852/mo

    Est. payment

    Refinancing to a lower rate could help reduce your monthly payments and save thousands over the life of the loan.

    See today's rates

    $4,852/mo

    Est. payment

    Explore your selling options

    Work with a Zillow partner agent

    Leverage their expertise and Zillow's premium Showcase listings to get your home seen by more buyers.

    Get started

    List with your own agent

    Get your home in front of millions of buyers by listing it on Zillow.

    Learn how to do it

    Sell it yourself

    Take full control of how buyers see your home on Zillow by listing For Sale by Owner (FSBO).

    List your home

    What's special

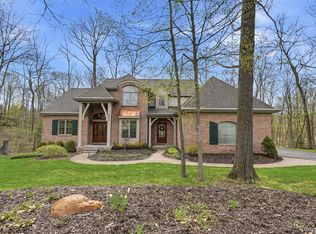
    Nestled in the prestigious Shannon Glen community, this timeless brick estate offers the perfect blend of privacy, luxury, and convenience. Over 5,000 square feet of finished living space (plus a 50 x 20' workshop unfinished), this original owned 5-bedroom home boasts three full and one half-bathrooms. A standout feature is the second full kitchen located in the finished walk-out, making it an ideal setting for multi-generational living. As you step inside, you’ll be captivated by soaring ceilings, a stunning wall of windows and a grand staircase that leads to the upper level. The oversized gourmet kitchen is a chef's dream, featuring a second sink in the oversized island (with bar seating), an abundance of cabinets and granite tops. Between the butlers corner and walk in pantry you will find more storage than you could ever desire. The dining room, with its floor to ceiling windows showcases the most gorgeous views of the lot, with a slider to the deck. Two dedicated office spaces make it an excellent choice for households with multiple people working or studying from home. The main floor primary suite is a true retreat with a tray ceiling, its own private balcony outside, two walk in closets and a dressing area. Ensuite bath has a spacious linen closet, jacuzzi tub, stand up shower and private lavatory. Three beds upstairs all with their own walk-in closets. In the finished walk-out, you’ll discover a second living space, complete with a bedroom, full bathroom, living area (with gas fireplace), kitchenette and oversized workshop. Downstairs the slider leads to a paver patio, an expansive deck and privacy galore. This versatile home is perfect for accommodating extended family or out-of-town guests. Whole house generator. Award winning Hartland Schools. *Pool table is excluded* BATVAI

    Zillow last checked:

    Listing updated:

    Listed by:

    Bella Hall 734-497-3147,

    GEM Realty & Development

    Bought with:

    Kari Hartley, 6501289759

    RE/MAX Town & Country

    Source: Realcomp II,MLS#: 20261050970MLS Logo

    Facts & features

    Interior

    Bedrooms & bathrooms
    • Bedrooms: 5
    • Bathrooms: 4
    • Full bathrooms: 3
    • 1/2 bathrooms: 1
    Primary bedroom
    • Level: Entry
    • Area: 288
    • Dimensions: 18 X 16
    Bedroom
    • Level: Second
    • Area: 168
    • Dimensions: 14 X 12
    Bedroom
    • Level: Second
    • Area: 276
    • Dimensions: 23 X 12
    Bedroom
    • Level: Second
    • Area: 182
    • Dimensions: 14 X 13
    Bedroom
    • Level: Basement
    • Area: 195
    • Dimensions: 15 X 13
    Primary bathroom
    • Level: Entry
    • Area: 110
    • Dimensions: 11 X 10
    Other
    • Level: Second
    • Area: 88
    • Dimensions: 11 X 8
    Other
    • Level: Basement
    • Area: 50
    • Dimensions: 10 X 5
    Other
    • Level: Entry
    • Area: 25
    • Dimensions: 5 X 5
    Other
    • Level: Entry
    • Area: 56
    • Dimensions: 8 X 7
    Dining room
    • Level: Entry
    • Area: 182
    • Dimensions: 14 X 13
    Family room
    • Level: Basement
    • Area: 675
    • Dimensions: 27 X 25
    Great room
    • Level: Entry
    • Area: 525
    • Dimensions: 25 X 21
    Kitchen
    • Level: Entry
    • Area: 272
    • Dimensions: 17 X 16
    Other
    • Level: Basement
    • Area: 99
    • Dimensions: 11 X 9
    Laundry
    • Level: Entry
    • Area: 48
    • Dimensions: 8 X 6
    Library
    • Level: Entry
    • Area: 132
    • Dimensions: 12 X 11
    Other
    • Level: Entry
    • Area: 168
    • Dimensions: 14 X 12
    Heating
    • Forced Air, Natural Gas
    Cooling
    • Ceiling Fans, Central Air
    Appliances
    • Included: Disposal, Dryer, Washer
    • Laundry: Gas Dryer Hookup, Laundry Room
    Features
    • Central Vacuum, Entrance Foyer, Wet Bar
    • Basement: Daylight,Finished,Walk Out Access
    • Has fireplace: Yes
    • Fireplace features: Basement, Great Room
    Interior area
    • Total interior livable area: 5,000 sqft
    • Finished area above ground: 3,600
    • Finished area below ground: 1,400

    Property

    Parking
    • Total spaces: 3
    • Parking features: Three Car Garage, Attached, Driveway, Electricityin Garage, Garage Door Opener, Parking Pad, Side Entrance
    • Garage spaces: 3
    Features
    • Levels: Two
    • Stories: 2
    • Entry location: GroundLevelwSteps
    • Patio & porch: Deck, Patio
    • Exterior features: Awnings, Lighting
    • Pool features: None
    Lot
    • Size: 1.02 Acres
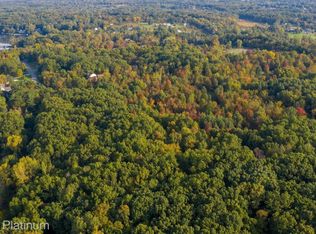
    • Features: Hilly Ravine, Sprinklers, Wooded
    Details
    • Parcel number: 0432101033
    • Special conditions: Short Sale No,Standard

    Construction

    Type & style
    • Home type: SingleFamily
    • Architectural style: Traditional
    • Property subtype: Single Family Residence
    Materials
    • Brick
    • Foundation: Basement, Poured
    • Roof: Asphalt
    Condition
    • New construction: No
    • Year built: 2002

    Utilities & green energy

    • Electric: Circuit Breakers
    • Sewer: Shared Septic
    • Water: Well

    Community & HOA

    Community
    • Subdivision: SHANNON GLEN
    HOA
    • Has HOA: Yes
    • Services included: Maintenance Grounds, Sewer, Snow Removal
    • HOA fee: $155 monthly
    • HOA phone: 810-919-4458
    Location
    • Region: Fenton

    Financial & listing details

    • Price per square foot: $150/sqft
    • Tax assessed value: $225,629
    • Annual tax amount: $5,974
    • Date on market: 7/8/2026
    • Cumulative days on market: 27 days
    • Listing agreement: Exclusive Right To Sell
    • Listing terms: Cash,Conventional,FHA,Va Loan
    • Exclusions: Exclusion(s) Exist

    Price history

    DateEventPrice
    8/28/2026Sold$749,000$150/sqft
    Source: Realcomp II #20261050970 Report a problem
    8/4/2026Pending sale$749,000$150/sqft
    Source: Realcomp II #20261050970 Report a problem
    7/9/2026Listed for sale$749,000+898.7%$150/sqft
    Source: Realcomp II #20261050970 Report a problem
    6/12/2001Sold$75,000$15/sqft
    Source: Public Record Report a problem

    Public tax history

    YearProperty taxesTax assessment
    2026$5,974 +2.7%$357,700 -7.7%
    2025$5,816 +4.8%$387,500 +23.7%
    2024$5,548 +5.3%$313,200 +18.9%
    2023$5,270 +2.7%$263,500 +13.1%
    2022$5,134 $233,000 -6%
    2021-- $247,900 +2.4%
    2020-- $242,100 +5%
    2019$4,741 +98.9%$230,500 +2.4%
    2018$2,384 $225,100 -2.3%
    2017-- $230,500 +8.7%
    2016-- $212,000 +17.1%
    2014-- $181,000 +10.7%
    2012$4,231 $163,500 -9.7%
    2011-- $181,000 -7%
    2010-- $194,700 -0.8%
    2009-- $196,300 -15.2%
    2008-- $231,400
    2007$1,823 +17.9%--
    2006$1,546 -43.7%$229,500 -0.9%
    2005$2,747 -3.8%$231,600 +35.1%
    2003$2,856 $171,458 +423.3%
    2002-- $32,767
    2001$662 +2.6%$32,767 0%
    2000$645 $32,770
    Find assessor info on the county website

    Neighborhood: 48430

    Nearby schools

    GreatSchools rating
    Get a cash offer in 3 minutes
    Find out how much your home could sell for in as little as 3 minutes with a no-obligation cash offer.
    Estimated market value
    $749,100
    Get a cash offer in 3 minutes
    Find out how much your home could sell for in as little as 3 minutes with a no-obligation cash offer.
    Estimated market value
    $749,100