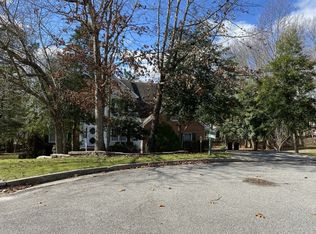
Welcome to Your Dream Home in Ash Creek! Nestled on a quiet cul-de-sac, this two-story transitional home offers modern updates, timeless charm, and an unbeatable location. The spacious, fenced backyard provides a park-like setting—perfect for relaxing, entertaining, or letting your imagination run wild. Inside, the open floor plan features hardwood floors throughout the first level. The foyer leads to a versatile office/playroom and an elegant dining room with crown molding. The sunlit family room boasts a stone-surround gas fireplace. The chef’s kitchen is a showstopper with Level 3+ granite countertops, a stylish backsplash, and stainless steel appliances, including a gas range, refrigerator (2018), microwave (2023), and brand-new dishwasher (2024). Plantation shutters add charm, with a first-floor laundry room and updated half-bath for added convenience. Upstairs, well-appointed bedrooms and bathrooms continue to impress. Updates include vinyl double-pane windows (2021), a roof with asphalt shingles (2020), and gutters with guards. The main level has a gas furnace and outside unit (2016), while upstairs is serviced by an electric heat pump and outside unit (2018). The gas water heater was replaced (2021), and smoke/carbon monoxide detectors were added (2021). The crawl space has a new vapor barrier for added protection and efficiency.
The two-car garage includes an electric car outlet, shelving, and an updated garage door opener (2018). Storage is maximized with attic flooring, shelving, and finished storage spaces over the garage. The back deck was power washed, sanded, and stained (Fall 2023), and the landscaping enhances the home’s serene setting. All door hardware has been replaced for a fresh look. Ash Creek offers resort-style amenities, including a community pool, workout center, clubhouse, and multiple basketball and pickleball/tennis courts. With year-round social events, there’s always something to enjoy in this vibrant neighborhood.
Sold for $550,000
Street View
$550,000
9054 Laurel Branch Cir, Mechanicsville, VA 23116
4beds
2,660sqft
Single Family Residence
Built in 1995
0.4 Acres Lot
$563,100 Zestimate®
$207/sqft
$3,175 Estimated rent
Home value
$563,100
$512,000 - $619,000
$3,175/mo
Zestimate® history
Owner options
List your home for rent
$3,175/mo
Rent Zestimate®
Find your next renter with Zillow Rental Manager. Plus, with online applications, you can quickly screen prospective tenants – for free.
$3,175/mo
Rent Zestimate®
Refinance and save
$3,526/mo
Est. payment
Refinancing to a lower rate could help reduce your monthly payments and save thousands over the life of the loan.
$3,526/mo
Est. payment
Explore your selling options
Work with a Zillow partner agent
Leverage their expertise and Zillow's premium Showcase listings to get your home seen by more buyers.
Get startedList with your own agent
Get your home in front of millions of buyers by listing it on Zillow.
Learn how to do itSell it yourself
Take full control of how buyers see your home on Zillow by listing For Sale by Owner (FSBO).
List your homeWhat's special
Gas fireplaceRoof with asphalt shinglesSpacious fenced backyardGutters with guardsOpen floor planGranite countertopsQuiet cul-de-sac
Zillow last checked:
Listing updated:
Listed by:
Rachel Nance (804)366-8805,
Compass,
Alyssa Devereaux 804-386-3985,
Compass
Bought with:
Tommy Sibiga, 0225208246
Hometown Realty
Source: CVRMLS,MLS#: 2507512 Originating MLS: Central Virginia Regional MLS
Originating MLS: Central Virginia Regional MLSFacts & features
Interior
Bedrooms & bathrooms
- Bedrooms: 4
- Bathrooms: 3
- Full bathrooms: 2
- 1/2 bathrooms: 1
Other
- Description: Tub & Shower
- Level: Second
Half bath
- Level: First
Half bath
- Level: Second
Heating
- Natural Gas, Zoned
Cooling
- Zoned
Appliances
- Included: Dishwasher, Gas Cooking, Disposal, Gas Water Heater, Microwave, Refrigerator
- Laundry: Washer Hookup, Dryer Hookup
Features
- Tray Ceiling(s), Cathedral Ceiling(s), Separate/Formal Dining Room, Eat-in Kitchen, French Door(s)/Atrium Door(s), Fireplace, Granite Counters, High Ceilings, Skylights, Walk-In Closet(s)
- Flooring: Partially Carpeted, Tile, Wood
- Doors: French Doors
- Windows: Skylight(s), Thermal Windows
- Basement: Crawl Space
- Attic: Pull Down Stairs
- Number of fireplaces: 1
- Fireplace features: Gas
Interior area
- Total interior livable area: 2,660 sqft
- Finished area above ground: 2,660
- Finished area below ground: 0
Property
Parking
- Total spaces: 2
- Parking features: Attached, Driveway, Garage, Paved
- Attached garage spaces: 2
- Has uncovered spaces: Yes
Features
- Levels: Two
- Stories: 2
- Patio & porch: Stoop, Deck
- Exterior features: Deck, Paved Driveway
- Pool features: Pool, Community
- Fencing: Back Yard,Fenced
Lot
- Size: 0.4 Acres
- Features: Cul-De-Sac
Details
- Additional structures: Garage(s)
- Parcel number: 7797878953
- Zoning description: R2
Construction
Type & style
- Home type: SingleFamily
- Architectural style: Two Story,Transitional
- Property subtype: Single Family Residence
Materials
- Brick, Drywall, Frame, Vinyl Siding
Condition
- Resale
- New construction: No
- Year built: 1995
Utilities & green energy
- Sewer: Public Sewer
- Water: Public
Community & HOA
Community
- Features: Basketball Court, Common Grounds/Area, Clubhouse, Fitness, Home Owners Association, Playground, Park, Pool, Tennis Court(s)
- Subdivision: Ash Creek
HOA
- Has HOA: Yes
- Amenities included: Management
- Services included: Association Management, Clubhouse, Common Areas, Pool(s), Recreation Facilities
- HOA fee: $220 quarterly
Location
- Region: Mechanicsville
Financial & listing details
- Price per square foot: $207/sqft
- Tax assessed value: $474,200
- Annual tax amount: $3,887
- Date on market: 1/9/2026
- Ownership: Individuals
- Ownership type: Sole Proprietor
Price history
| Date | Event | Price |
|---|---|---|
| 5/11/2025 | Sold | $550,000+0%$207/sqft |
Source:  CVRMLS #2507512 Report a problem CVRMLS #2507512 Report a problem | ||
| 4/6/2025 | Pending sale | $549,950$207/sqft |
Source: CVRMLS #2507512 Report a problem | ||
| 4/2/2025 | Price change | $549,950-2.7%$207/sqft |
Source: CVRMLS #2507512 Report a problem | ||
| 3/26/2025 | Listed for sale | $565,000+71.2%$212/sqft |
Source: CVRMLS #2507512 Report a problem | ||
| 6/15/2018 | Sold | $330,000+0%$124/sqft |
Source: CVRMLS #1814023 Report a problem | ||
| 4/20/2018 | Listed for sale | $329,900+6.4%$124/sqft |
Source: Joyner Fine Properties #1814023 Report a problem | ||
| 10/29/2004 | Sold | $309,950+29.7%$117/sqft |
Source: Public Record Report a problem | ||
| 11/29/2001 | Sold | $239,000$90/sqft |
Source: Public Record Report a problem | ||
Public tax history
| Year | Property taxes | Tax assessment |
|---|---|---|
| 2025 | $3,841 | $474,200 |
| 2024 | $3,841 +4.5% | $474,200 +4.5% |
| 2023 | $3,677 +19.6% | $453,900 +19.6% |
| 2022 | $3,074 | $379,500 +8.4% |
| 2021 | -- | $350,000 |
| 2020 | $2,835 | $350,000 |
| 2019 | $2,835 | $350,000 |
| 2018 | $2,835 +7% | $350,000 +7% |
| 2017 | $2,650 | $327,200 |
| 2016 | $2,650 | $327,200 |
| 2015 | $2,650 +8.1% | $327,200 +8.1% |
| 2014 | $2,451 | $302,600 |
| 2013 | $2,451 -4.3% | -- |
| 2012 | $2,561 -3.8% | -- |
| 2011 | $2,662 -5.7% | -- |
| 2010 | $2,821 | -- |
| 2009 | $2,821 | -- |
| 2008 | $2,821 | -- |
| 2007 | $2,821 +24.4% | -- |
| 2006 | $2,267 | -- |
| 2005 | $2,267 | -- |
| 2004 | -- | -- |
| 2003 | $1,907 | -- |
| 2002 | $1,907 | -- |
| 2001 | $1,907 | -- |
Find assessor info on the county website
Neighborhood: 23116
Nearby homes
- $647,0004 bd2 ba3k sqft9050 Laurel Branch Cir, Mechanicsville, VA 23116Off Market
- $657,4004 bd3 ba3.4k sqft9055 Laurel Branch Cir, Mechanicsville, VA 23116Off Market
- $574,6004 bd2 ba2.6k sqft9061 Little Garden Way, Mechanicsville, VA 23116Off Market
- $580,7005 bd2 ba2.8k sqft9057 Little Garden Way, Mechanicsville, VA 23116Off Market

- $600,5004 bd3 ba2.6k sqft9065 Little Garden Way, Mechanicsville, VA 23116Off Market
- $615,8004 bd3 ba2.7k sqft10397 Summer Grove Rd, Mechanicsville, VA 23116Off Market
- $600,6004 bd2 ba2.6k sqft9053 Little Garden Way, Mechanicsville, VA 23116Off Market
- $635,0004 bd3 ba3k sqft9051 Laurel Branch Cir, Mechanicsville, VA 23116Sold
Nearby schools
GreatSchools rating
- 10/10Pearson's Corner Elementary SchoolGrades: PK-5Distance: 1.5 mi
- 10/10Chickahominy Middle SchoolGrades: 6-8Distance: 1.9 mi
- 7/10Atlee High SchoolGrades: 9-12Distance: 2 mi
Schools provided by the listing agent
- Elementary: Cool Spring
- Middle: Chickahominy
- High: Atlee
Source: CVRMLS. This data may not be complete. We recommend contacting the local school district to confirm school assignments for this home.
Get a cash offer in 3 minutes
Find out how much your home could sell for in as little as 3 minutes with a no-obligation cash offer.
Estimated market value
$563,100
Get a cash offer in 3 minutes
Find out how much your home could sell for in as little as 3 minutes with a no-obligation cash offer.
Estimated market value
$563,100
- Virginia
- Hanover County
- Mechanicsville
- 23116
- 9054 Laurel Branch Cir
Nearby cities
Nearby zip codes
Other Mechanicsville Topics
