Skip main navigation
Sold for $555,000
  • $555,000

    9054 LINCOLN ROAD, ST CLOUD, FL 34773

    3beds
    1,680sqft
    Single Family Residence
    Built in 2022
    0.92 Acres Lot
    $551,600 Zestimate®
    $330/sqft
    $2,334 Estimated rent

    Home value

    $551,600

    $502,000 - $607,000

    $2,334/mo

    Zestimate® history
    Loading
    Loading...

    Owner options

    List your home for rent

    $2,334/mo

    Rent Zestimate®

    Find your next renter with Zillow Rental Manager. Plus, with online applications, you can quickly screen prospective tenants – for free.

    Learn more

    $2,334/mo

    Rent Zestimate®

    Refinance and save

    $3,863/mo

    Est. payment

    Refinancing to a lower rate could help reduce your monthly payments and save thousands over the life of the loan.

    See today's rates

    $3,863/mo

    Est. payment

    Explore your selling options

    Work with a Zillow partner agent

    Leverage their expertise and Zillow's premium Showcase listings to get your home seen by more buyers.

    Get started

    List with your own agent

    Get your home in front of millions of buyers by listing it on Zillow.

    Learn how to do it

    Sell it yourself

    Take full control of how buyers see your home on Zillow by listing For Sale by Owner (FSBO).

    List your home

    What's special

    Farm house sinkBrand new workshopGreat double door entryScreened front porchGarden tubSliding barn doorsOversized kitchen
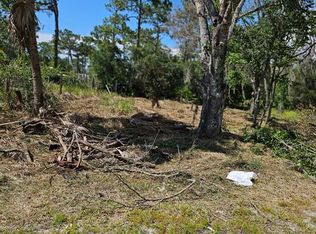
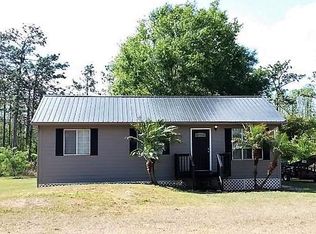
    ** FARM HOUSE ALERT**Welcome to 9054 Lincoln Rd. St. Cloud Fl. Country living at it's finest! This gorgeous CUSTOM BUILT 2022 home sits on almost 1 FENCED IN acre. With BRAND NEW WORKSHOP, SCREENED FRONT PORCH AND EXTENDED LARGE SCREENED IN LANAI in back yard, TOP OF THE LINE NEW WATER PURIFYING SYSTEM AND MATCHING CUSTOM BUILT CHICKEN COOP. This home is a MUST SEE! Upon approching the home you will notice the ceadar wrapped colloms, the great double door entry. LUXURY VINYL FLOORS TRHOUGH OUT THE HOUSE! Relax in front of the FIRE PLACE featuring a hand crafted Cypress mantle or enjoy making Family diners in the OVERSIZED kitchen. Kitchen featuring Island with quarts counter tops, custom made hood vent, farm house sink, soft closed solid wood doors and drawers. MASTER SUITE is STUNNING, 2 WALK IN CLOSETS WITH hard wood shelving, SLIDING BARN DOORS, GARDEN TUB, WALK IN-SHOWER, HIS AND HERS VANITIES WITH QUARTZ COUNTER TOPS. NO HOME OWNER ASSOCIATION! ALL FURNITURE COULD BE NEGOTIABLE.centrally located and top rated schools .MOTIVATED SELLERS! Schedule your showing today!

    Zillow last checked:

    Listing updated:

    Listed by:

    Janine Rombouts, PA 407-409-6562,

    EXP REALTY LLC 407-846-0940

    Bought with:

    Janine Rombouts, PA, 3327619

    EXP REALTY LLC

    Source: Stellar MLS,MLS#: S5144849MLS LogoOriginating MLS: Osceola

    Facts & features

    Interior

    Bedrooms & bathrooms
    • Bedrooms: 3
    • Bathrooms: 2
    • Full bathrooms: 2
    Primary bedroom
    • Features: Walk-In Closet(s)
    • Level: First
    • Area: 182 Square Feet
    • Dimensions: 14x13
    Primary bedroom
    • Features: Tub with Separate Shower Stall, Walk-In Closet(s)
    • Level: First
    Bedroom 2
    • Features: Built-in Closet
    • Level: First
    • Area: 132 Square Feet
    • Dimensions: 12x11
    Bedroom 3
    • Features: Built-in Closet
    • Level: First
    • Area: 121 Square Feet
    • Dimensions: 11x11
    Kitchen
    • Level: First
    • Area: 170 Square Feet
    • Dimensions: 17x10
    Living room
    • Level: First
    Heating
    • Electric
    Cooling
    • Central Air
    Appliances
    • Included: Dishwasher, Disposal, Dryer, Electric Water Heater, Range, Range Hood, Refrigerator, Water Filtration System
    • Laundry: Laundry Room
    Features
    • High Ceilings, Open Floorplan
    • Flooring: Ceramic Tile, Luxury Vinyl
    • Has fireplace: Yes
    • Fireplace features: Electric, Living Room
    Interior area
    • Total structure area: 2,520
    • Total interior livable area: 1,680 sqft

    Property

    Parking
    • Total spaces: 2
    • Parking features: Garage Door Opener, Garage Faces Side
    • Attached garage spaces: 2
    Features
    • Levels: One
    • Stories: 1
    • Patio & porch: Deck, Enclosed, Front Porch, Rear Porch, Screened, Side Porch
    • Exterior features: Irrigation System
    • Has view: Yes
    • View description: Garden
    Lot
    • Size: 0.92 Acres
    • Features: Cleared, In County, Oversized Lot
    Details
    • Additional structures: Workshop
    • Parcel number: 242732273500011220
    • Zoning: OPUD
    • Special conditions: None

    Construction

    Type & style
    • Home type: SingleFamily
    • Property subtype: Single Family Residence
    Materials
    • Block
    • Foundation: Block
    • Roof: Shingle
    Condition
    • Completed
    • New construction: No
    • Year built: 2022

    Utilities & green energy

    • Sewer: Septic Tank
    • Water: Well
    • Utilities for property: Cable Connected, Electricity Connected

    Community & HOA

    Community
    • Pet fee: $0 monthly
    • Subdivision: CANAVERAL ACRES 4
    HOA
    • Has HOA: No
    Location
    • Region: Saint Cloud

    Financial & listing details

    • Price per square foot: $330/sqft
    • Tax assessed value: $375,700
    • Annual tax amount: $5,918
    • Date on market: 3/1/2026
    • Cumulative days on market: 83 days
    • Listing terms: Cash,Conventional,USDA Loan,VA Loan
    • Ownership: Fee Simple
    • Total actual rent: 0
    • Electric utility on property: Yes
    • Road surface type: Asphalt

    Price history

    DateEventPrice
    8/14/2026Sold$555,000-0.9%$330/sqft
    Source: Stellar MLS #S5144849 Report a problem
    7/1/2026Pending sale$560,000$333/sqft
    Source: eXp Realty #S5144849 Report a problem
    4/24/2026Price change$560,000-2.6%$333/sqft
    Source: eXp Realty #S5144849 Report a problem
    3/18/2026Pending sale$575,000$342/sqft
    Source: eXp Realty #S5144849 Report a problem
    3/1/2026Listed for sale$575,000$342/sqft
    Source: eXp Realty #S5144849 Report a problem
    8/24/2025Listing removed$575,000$342/sqft
    Source: Stellar MLS #S5131497 Report a problem
    7/25/2025Listed for sale$575,000+9.5%$342/sqft
    Source: Stellar MLS #S5131497 Report a problem
    4/1/2024Sold$525,000+5.2%$313/sqft
    Source: Stellar MLS #S5099813 Report a problem
    2/24/2024Pending sale$499,000$297/sqft
    Source: Stellar MLS #S5099813 Report a problem
    2/19/2024Listed for sale$499,000+1147.5%$297/sqft
    Source: Stellar MLS #S5099813 Report a problem
    2/5/2021Sold$40,000$24/sqft
    Source: Public Record Report a problem

    Public tax history

    YearProperty taxesTax assessment
    2025$5,918 +12.8%$375,700 +12.3%
    2024$5,249 -1.4%$334,500 -0.6%
    2023$5,322 +423.6%$336,600 +968.6%
    2022$1,016 +253.1%$31,500 +57.5%
    2021$288 -1%$20,000
    2020$291 -10.6%$20,000 -9.1%
    2019$325 $22,000
    2018$325 -1.2%$22,000 +83.3%
    2017$329 +87.6%$12,000 +20%
    2016$176 +13.1%$10,000
    2015$155 -3.2%$10,000
    2014$160 $10,000
    2013-- $10,000
    2012-- $10,000
    Find assessor info on the county website

    Neighborhood: Harmony

    Nearby schools

    GreatSchools rating
    Schools provided by the listing agent
    • Elementary: Harmony Community School (K-5)
    • Middle: Harmony Middle
    • High: Harmony High

    Source: Stellar MLS. This data may not be complete. We recommend contacting the local school district to confirm school assignments for this home.

    Get a cash offer in 3 minutes
    Find out how much your home could sell for in as little as 3 minutes with a no-obligation cash offer.
    Estimated market value
    $551,600
    Get a cash offer in 3 minutes
    Find out how much your home could sell for in as little as 3 minutes with a no-obligation cash offer.
    Estimated market value
    $551,600