Skip main navigation
Off market
  • $485,400

    9054 Oakfield Dr, Statesboro, GA 30461

    4beds
    3,628sqft
    SingleFamily
    Built in 2003
    0.76 Acres Lot
    $485,400 Zestimate®
    $134/sqft
    $2,821 Estimated rent

    Home value

    $485,400

    $461,000 - $510,000

    $2,821/mo

    Zestimate® history
    Loading
    Loading...

    Owner options

    List your home for rent

    $2,821/mo

    Rent Zestimate®

    Find your next renter with Zillow Rental Manager. Plus, with online applications, you can quickly screen prospective tenants – for free.

    Learn more

    $2,821/mo

    Rent Zestimate®

    Refinance and save

    $3,019/mo

    Est. payment

    Refinancing to a lower rate could help reduce your monthly payments and save thousands over the life of the loan.

    See today's rates

    $3,019/mo

    Est. payment

    Explore your selling options

    Work with a Zillow partner agent

    Leverage their expertise and Zillow's premium Showcase listings to get your home seen by more buyers.

    Get started

    List with your own agent

    Get your home in front of millions of buyers by listing it on Zillow.

    Learn how to do it

    Sell it yourself

    Take full control of how buyers see your home on Zillow by listing For Sale by Owner (FSBO).

    List your home

    What's special

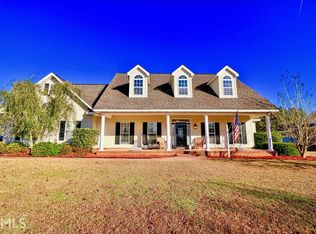
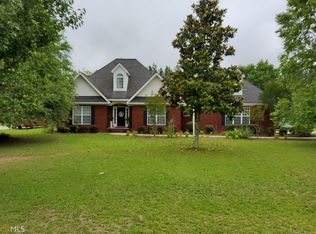
    Owners have completely enlarged and upgraded this home throughout. From the moment you enter the front door you will see the unique ceilings and craftsmanship. Large Master Suite with spacious bathroom with make-up vanity, and tiled walk-in shower with handrails. Large Walk-in Master closet with built-ins and drawer space, separate linen closet. Split bedroom plan with 3 other bedrooms and an office on opposite side of home. Two bedrooms connected with Jack and Jill bathroom. Office has built ins and great space for work at home environments. Beautiful eat-in kitchen with plenty of island space for prep work , spice pantry, double ovens, microwave vented to outside, pull out drawers deep enough for pots and pans, baker racks, and more. Then walk out to the Four Seasons room with grill, sink, and more cooking space. Wrap around windows for beautiful views and a fireplace. This is an entertainer's dream room. Want a man-cave or RV garage? This home has that as well. The workshop has built in benches, bathroom, phone and cable access, with hot and cold water, and a large upstairs storage area. The RV garage is 220 electric , 46 ft deep, with full hook-up. 2 car garage with shelving, additional parking space for guests, fenced back yard. Beautiful landscaping with curbing and Pergola area for enjoying the outdoors. Home complete with Back-up whole house Genrac generator. Make your appointment to tour this beautiful home and property.

    This property is off market, which means it's not currently listed for sale or rent on Zillow. This may be different from what's available on other websites or public sources.

    Facts & features

    Interior

    Bedrooms & bathrooms
    • Bedrooms: 4
    • Bathrooms: 3
    • Full bathrooms: 3
    • Main level bathrooms: 3
    • Main level bedrooms: 4
    Heating
    • Forced air, Heat pump, Electric
    Cooling
    • Central
    Appliances
    • Included: Dishwasher, Dryer, Microwave, Range / Oven, Refrigerator, Washer
    • Laundry: Laundry Room, In Hall
    Features
    • Double Vanity, Walk-In Closet(s), Vaulted Ceiling(s), High Ceilings, Gas Logs, Separate Shower, Bookcases, Cable TV Connections, Entrance Foyer, Hardwood Floors, Tile Bath, Tile Floors, Pulldown Attic Stairs
    • Flooring: Tile, Hardwood
    • Basement: Slab/None
    • Attic: Pull Down Stairs
    • Has fireplace: Yes
    • Fireplace features: See Remarks, Family Room, Gas Starter, Factory Built
    Interior area
    • Structure area source: Appraiser
    • Total interior livable area: 3,628 sqft

    Property

    Parking
    • Total spaces: 2
    • Parking features: Garage - Detached
    • Details: Detached, 2 Car, RV/Boat Parking, Storage, Auto Garage Door, Guest Parking
    Features
    • Exterior features: Brick
    Lot
    • Size: 0.76 Acres
    • Features: Level, Private Backyard
    Details
    • Additional structures: Workshop, Garage(s)
    • Parcel number: 088000005008
    • Other equipment: Generator

    Construction

    Type & style
    • Home type: SingleFamily
    • Architectural style: Traditional
    Materials
    • brick
    • Foundation: Slab
    • Roof: Asphalt
    Condition
    • Year built: 2003

    Utilities & green energy

    • Sewer: Septic Tank
    • Water: Community Well
    Green energy
    • Energy efficient items: Double Pane/Thermo, Insulation-ceiling, Water Heater-electric

    Community & HOA

    Community
    • Security: Alarm - Burglar, Alarm - Smoke/Fire
    Location
    • Region: Statesboro

    Financial & listing details

    • Price per square foot: $134/sqft
    • Tax assessed value: $500,100
    • Annual tax amount: $4,576

    Price history

    DateEventPrice
    11/12/2021Sold$394,900$109/sqft
    Source: Hive MLS #SA259532 Report a problem
    10/15/2021Pending sale$394,900$109/sqft
    Source: GAMLS #9063008 Report a problem
    10/15/2021Contingent$394,900$109/sqft
    Source: Hive MLS #259532 Report a problem
    10/7/2021Listed for sale$394,900+10%$109/sqft
    Source: Hive MLS #259532 Report a problem
    11/12/2020Sold$359,000$99/sqft
    Source: GAMLS #8854761 Report a problem
    9/24/2020Pending sale$359,000$99/sqft
    Source: ERA Hirsch Real Estate Team #8854761 Report a problem
    9/10/2020Listed for sale$359,000+67%$99/sqft
    Source: ERA Hirsch Real Estate Team #8854761 Report a problem
    7/26/2012Sold$215,000$59/sqft
    Source: Public Record Report a problem
    5/23/2012Listed for sale$215,000$59/sqft
    Source: ERA LANDMARK REALTY #03234849 Report a problem

    Public tax history

    YearProperty taxesTax assessment
    2025$4,576 +12.4%$200,040 +6.9%
    2024$4,070 -5.5%$187,160 +3.3%
    2023$4,305 +26.8%$181,160 +15.2%
    2022$3,396 +10.5%$157,318 +14.8%
    2021$3,073 +17.2%$137,070 +12.4%
    2020$2,621 -0.1%$121,992 -0.1%
    2019$2,624 -2.7%$122,153 +3.2%
    2018$2,696 +1%$118,422 +1.8%
    2017$2,668 +0.8%$116,368 +1.7%
    2016$2,647 -0.5%$114,429 +9.5%
    2015$2,661 +6%$104,467 +28%
    2014$2,510 $81,586
    2013-- --
    2012-- --
    2011-- --
    2010-- --
    2009-- $86,960
    2008-- $86,960
    2007-- $86,960 +17.9%
    2006-- $73,760
    2005-- $73,760
    2004-- $73,760
    Find assessor info on the county website

    Neighborhood: 30461

    Nearby schools

    GreatSchools rating
    Schools provided by the listing agent
    • Elementary: Mattie Lively
    • Middle: William James
    • High: Statesboro

    Source: The MLS. This data may not be complete. We recommend contacting the local school district to confirm school assignments for this home.

    Get pre-qualified for a loan
    At Zillow Home Loans, we can pre-qualify you in as little as 5 minutes with no impact to your credit score.

    An equal housing lender. NMLS #10287.

    Sell for more on Zillow
    Get a Zillow Showcase℠ listing at no additional cost and you could sell for .
    $485,400
    2% more
    +$9,708
    With Zillow Showcase(estimated)
    $495,108