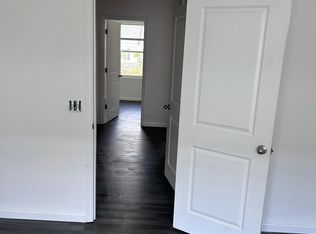
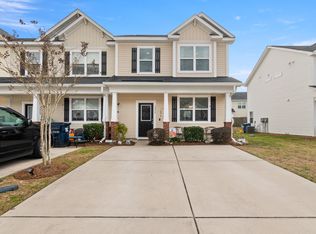
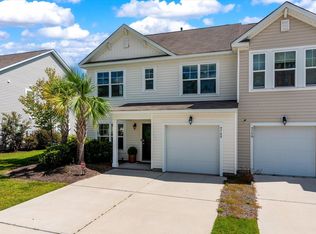
Welcome to this move-in-ready 3 bedroom, 2.5 bathroom end-unit townhome in Tranquil Hill Plantation. Featuring fresh paint and crisp, modern finishes throughout, the interior acts as a true blank canvas, ready for you to bring your own personal style and vision to life.The main level features an open-concept layout with rich dark wood flooring and smooth neutral walls. The kitchen showcases white shaker cabinetry, granite countertops, stainless steel appliances, a double-basin undermount sink, and a raised breakfast bar that overlooks the spacious dining and living areas. Sliding glass doors open to a private, fully fenced-in backyard, creating the perfect backdrop for pets, play, or outdoor relaxation. Upstairs offers three bedrooms, giving you a functional layout for family, guests, or a dedicated home office. Enjoy true low-maintenance living while the HOA handles full yard care, annual pressure washing, yearly pine straw refresh, an active termite bond, and two assigned parking spaces. Ideally located in the top-rated Dorchester District II school zone, you are just minutes from Joint Base Charleston, Boeing, Charleston International Airport, I-26, shopping, and dining.
Active contingent
$255,000
9054 Parlor Dr, Ladson, SC 29456
3beds
1,556sqft
Townhouse
Built in 2018
5,662 Square Feet Lot
$252,900 Zestimate®
$164/sqft
$-- HOA
What's special
Raised breakfast barStainless steel appliancesWhite shaker cabinetryOpen-concept layoutRich dark wood flooringPrivate fully fenced-in backyardSliding glass doors
- 35 days
- 371
- 47
Likely to sell faster than
Zillow last checked:
Listing updated:
Listed by:
NextHome The Agency Group
Source: CTMLS,MLS#: 26024280
Facts & features
Interior
Bedrooms & bathrooms
- Bedrooms: 3
- Bathrooms: 3
- Full bathrooms: 2
- 1/2 bathrooms: 1
Rooms
- Room types: Dining Room, Pantry, Separate Dining
Heating
- Heat Pump
Cooling
- Central Air
Features
- Ceiling - Smooth, High Ceilings, Walk-In Closet(s), Pantry
- Flooring: Carpet
- Windows: Window Treatments, ENERGY STAR Qualified Windows
- Has fireplace: No
Interior area
- Total structure area: 1,556
- Total interior livable area: 1,556 sqft
Video & virtual tour
Property
Parking
- Parking features: Off Street
Features
- Levels: Two
- Stories: 2
- Patio & porch: Patio, Front Porch
- Fencing: Back Yard,Wood
Lot
- Size: 5,662 Square Feet
- Features: 0 - .5 Acre, Level
Details
- Additional structures: Storage
- Parcel number: 1620201207000
Construction
Type & style
- Home type: Townhouse
- Property subtype: Townhouse
- Attached to another structure: Yes
Materials
- Vinyl Siding
- Foundation: Slab
- Roof: Architectural
Condition
- New construction: No
- Year built: 2018
Utilities & green energy
- Sewer: Public Sewer
- Water: Public
Community & HOA
Community
- Subdivision: Tranquil Hill Plantation
Location
- Region: Ladson
Financial & listing details
- Price per square foot: $164/sqft
- Tax assessed value: $301,875
- Annual tax amount: $4,377
- Date on market: 8/27/2026
- Listing terms: Cash,Conventional,FHA,VA Loan
Estimated market value
$252,900
$240,000 - $266,000
$1,992/mo
Price history
| Date | Event | Price |
|---|---|---|
| 9/3/2026 | Pending sale | $255,000$164/sqft |
Source:  NextHome #26024280 Report a problem NextHome #26024280 Report a problem | ||
| 8/27/2026 | Listed for sale | $255,000+53.8%$164/sqft |
Source:  CTMLS #26024280 Report a problem CTMLS #26024280 Report a problem | ||
| 8/11/2025 | Listing removed | $1,950$1/sqft |
Source: Zillow Rentals Report a problem | ||
| 7/9/2025 | Price change | $1,950-2.5%$1/sqft |
Source: Zillow Rentals Report a problem | ||
| 5/30/2025 | Listed for rent | $2,000+17.6%$1/sqft |
Source: Zillow Rentals Report a problem | ||
| 9/13/2024 | Listing removed | $1,700$1/sqft |
Source: Zillow Rentals Report a problem | ||
| 8/6/2024 | Listed for rent | $1,700+9.7%$1/sqft |
Source: Zillow Rentals Report a problem | ||
| 7/14/2021 | Listing removed | -- |
Source: Zillow Rental Network Premium Report a problem | ||
| 7/6/2021 | Listed for rent | $1,550+10.7%$1/sqft |
Source: Zillow Rental Network Premium Report a problem | ||
| 8/17/2018 | Listing removed | $1,400$1/sqft |
Source: Oak Trust Properties Report a problem | ||
| 8/2/2018 | Price change | $1,400-3.4%$1/sqft |
Source: Oak Trust Properties Report a problem | ||
| 7/18/2018 | Price change | $1,450-3.3%$1/sqft |
Source: Oak Trust Properties Report a problem | ||
| 6/27/2018 | Listed for rent | $1,500$1/sqft |
Source: Oak Trust Properties Report a problem | ||
| 6/22/2018 | Sold | $165,750+0.6%$107/sqft |
Source: CTMLS #18006670 Report a problem | ||
| 3/14/2018 | Pending sale | $164,700$106/sqft |
Source: Rolina Homes LLC #18006670 Report a problem | ||
| 3/12/2018 | Listed for sale | $164,700$106/sqft |
Source: Rolina Homes LLC #18006670 Report a problem | ||
Public tax history
| Year | Property taxes | Tax assessment |
|---|---|---|
| 2025 | $4,377 +2.1% | $18,112 |
| 2024 | $4,288 | $18,112 +77.6% |
| 2023 | -- | $10,198 |
| 2022 | -- | $10,198 |
| 2021 | -- | $10,198 |
| 2020 | -- | $10,198 0% |
| 2019 | $3,639 | $10,199 +5267.9% |
| 2018 | $3,639 +5612.2% | $190 |
| 2017 | $64 | $190 |
| 2016 | $64 | $190 |
| 2015 | -- | $190 -94.1% |
| 2014 | -- | $3,200 |
Find assessor info on the county website
Monthly payment
Est. payment
Payment breakdown
Explore the cost of this home by adjusting the details. Changes won't be saved.Climate risks
Neighborhood: 29456
Nearby schools
Schools provided by the listing agent
- Elementary: Oakbrook
- Middle: Oakbrook
- High: Ft. Dorchester
Source: CTMLS. This data may not be complete. We recommend contacting the local school district to confirm school assignments for this home.
Similar homes
- $284,9003 bd3 ba1.4k sqft9745 Transplanter Cir, Ladson, SC 29456For Sale
 MLS ID #26023973, Tammy Thompson. CTMLS
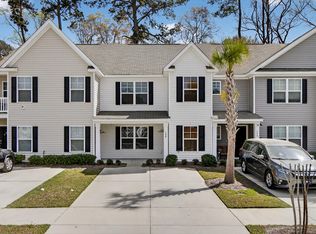
 - $333,3333 bd3 ba1.9k sqft9748 Transplanter Cir, Ladson, SC 29456For Sale
 MLS ID #26025677, Sharlice Aiken. CTMLS
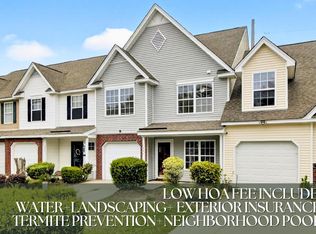
 - $259,0003 bd3 ba1.4k sqft198 Spencer Cir, Summerville, SC 29485For Sale
 MLS ID #26007298, Lynnette Duby. CTMLS
 - $250,0004 bd3 ba1.5k sqft1004 Yellow Hawthorn Cir, Summerville, SC 29483For Sale
 MLS ID #26008510, Roni Haskell. CTMLS
 - $282,5003 bd3 ba1.7k sqft9126 Maple Grove Dr, Summerville, SC 29485For SaleMLS ID #26014522, Deb Walters. CTMLS
- $339,9004 bd3 ba1.9k sqft108 Alumni Ct, Ladson, SC 29456For SaleMLS ID #26024716, Brian Seitz. CTMLS
- $310,0003 bd3 ba1.5k sqft144 Two Pond Loop, Ladson, SC 29456For SaleMLS ID #26023221, Heather Hansen. CTMLS
- $228,0002 bd3 ba1.1k sqft907 Reserve Way, Summerville, SC 29485For SaleMLS ID #26019305, Melissa Clark. CTMLS
- $379,0004 bd3 ba2k sqft9674 Roseberry St, Ladson, SC 29456For SaleMLS ID #26026010, Kathy Cannavaro. CTMLS
- $359,0004 bd3 ba1.9k sqft9805 Wooden Pestle Way, Ladson, SC 29456For SaleMLS ID #26023030, Tonique Grant. CTMLS
- $258,4003 bd3 ba1.5k sqft113 Cozy Nest Way, Summerville, SC 29483For SaleMLS ID #26014743, Makala Pfefferkorn. CTMLS
- $239,0003 bd3 ba1.3k sqft108 Alston St, Summerville, SC 29483For SaleMLS ID #25031032, Hector Santiago. CTMLS
- $259,9993 bd3 ba1.9k sqft242 Agrarian Ave, Summerville, SC 29485For SaleMLS ID #26020546, Maggie Oaks-ermis. CTMLS
- $269,9903 bd3 ba1.2k sqft151 Berry Shoals Dr, Summerville, SC 29485New ConstructionCTMLS
- $267,5003 bd3 ba1.4k sqft124 Kirkland St, Goose Creek, SC 29445For SaleMLS ID #26024408, Mark Hand. CTMLS
- $275,0003 bd4 ba1.4k sqft208 Darcy Ave, Goose Creek, SC 29445For SaleMLS ID #26017098, Paul Bermingham. CTMLS
- $239,0003 bd3 ba1.2k sqft107 Darcy Ave, Goose Creek, SC 29445For SaleMLS ID #25021345, David Goodman. CTMLS
- $360,0003 bd2 ba1.8k sqft134 McGrady Dr, Ladson, SC 29456For SaleMLS ID #26021265, Tammy Reghay. CTMLS
- $354,9005 bd3 ba2.2k sqft121 Mockernut Dr, Ladson, SC 29456For SaleMLS ID #26024529, Marty Chandler. CTMLS
- $379,0003 bd3 ba1.9k sqft3085 Adventure Way, Ladson, SC 29456For SaleMLS ID #26021303, Jacob Jerger. CTMLS
