Skip main navigation
Off market
  • $225,700

    9054 Pinehaven Way, Englewood, FL 34224

    3beds
    1,860sqft
    MobileManufactured
    Built in 2006
    7,570 Square Feet Lot
    $225,700 Zestimate®
    $121/sqft
    $2,012 Estimated rent

    Home value

    $225,700

    $203,000 - $248,000

    $2,012/mo

    Zestimate® history
    Loading
    Loading...

    Owner options

    List your home for rent

    $2,012/mo

    Rent Zestimate®

    Find your next renter with Zillow Rental Manager. Plus, with online applications, you can quickly screen prospective tenants – for free.

    Learn more

    $2,012/mo

    Rent Zestimate®

    Refinance and save

    $1,723/mo

    Est. payment

    Refinancing to a lower rate could help reduce your monthly payments and save thousands over the life of the loan.

    See today's rates

    $1,723/mo

    Est. payment

    Explore your selling options

    Work with a Zillow partner agent

    Leverage their expertise and Zillow's premium Showcase listings to get your home seen by more buyers.

    Get started

    List with your own agent

    Get your home in front of millions of buyers by listing it on Zillow.

    Learn how to do it

    Sell it yourself

    Take full control of how buyers see your home on Zillow by listing For Sale by Owner (FSBO).

    List your home

    What's special

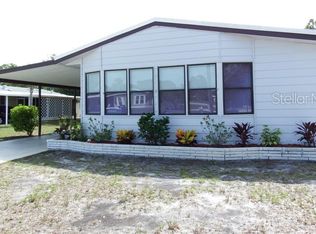
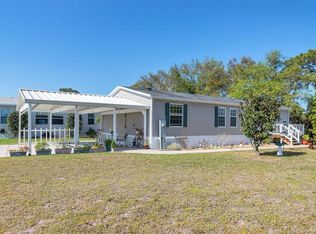
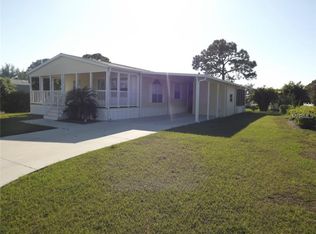
    Welcome to The Pines at Sandalhaven in lovely Englewood, Florida. A deed restricted, plus 55, pet friendly development w/heated community pool and clubhouse. You OWN the land-NO LOT FEES. Presenting this 2006 3/bed, 2/bath, w/carport, 1840 sq. ft. Jacobsen, double-wide manufactured home. Being offered partially furnished. So many upgrades starting with w/paver carport/driveway and attractive light brick skirting. An dded bonus a fenced area for the pups. Enter the front door and wow-vaulted ceilings, completely dry-walled w/crown moulding. Open concept kitchen w/stainless steel appliances and lots of cabinetry. Double ovens, built-in cooktop and tons of solid surface counter space. Flooring is a combination of 24" ceramic tile and wall-to-wall carpet. Ceiling fans throughout for added circulation. Open the french doors to a fabulous light, bright all season room, office or den. Master bedroom/master bath are so spacious. Master bath features ceramic tile shower, double sinks, glass tile for natural light and storage galore. Yes ladies the utility room is inside w/washer/dryer and sink. Make the time to see this incredible home. PS Shopping, beaches and dining all a 5-15 minute drive away.

    This property is off market, which means it's not currently listed for sale or rent on Zillow. This may be different from what's available on other websites or public sources.

    Facts & features

    Interior

    Bedrooms & bathrooms
    • Bedrooms: 3
    • Bathrooms: 2
    • Full bathrooms: 2
    Heating
    • Forced air
    Cooling
    • Central
    Appliances
    • Included: Dishwasher, Dryer, Microwave, Refrigerator, Washer
    Features
    • Inside Utility, Solid Surface Counters, Blinds/Shades, Crown Molding, Volume Ceilings
    • Flooring: Tile, Carpet
    Interior area
    • Total interior livable area: 1,860 sqft

    Property

    Parking
    • Total spaces: 1
    • Parking features: Carport
    Features
    • Exterior features: Other
    • Pool features: Inside, Heated Pool, Spa, Auto Cleaner
    Lot
    • Size: 7,570 Square Feet
    Details
    • Parcel number: 412027107015

    Construction

    Type & style
    • Home type: MobileManufactured
    Materials
    • Roof: Composition
    Condition
    • Year built: 2006

    Utilities & green energy

    • Utilities for property: County Water, Electric, Street Lights, Public Utilities, BB/HS Internet Avail

    Community & HOA

    HOA
    • Has HOA: Yes
    • HOA fee: $100 monthly
    Location
    • Region: Englewood

    Financial & listing details

    • Price per square foot: $121/sqft
    • Tax assessed value: $218,473
    • Annual tax amount: $2,754
    • Ownership: Fee Simple

    Price history

    DateEventPrice
    11/18/2024Listing removed$287,500+4.5%$155/sqft
    Source: Stellar MLS #N6117362 Report a problem
    11/18/2023Listing removed--
    Source: Stellar MLS #N6117362 Report a problem
    7/18/2023Sold$275,000-4.8%$148/sqft
    Source: Public Record Report a problem
    6/20/2023Pending sale$289,000$155/sqft
    Source: Stellar MLS #D6130477 Report a problem
    6/10/2023Price change$289,000-3.3%$155/sqft
    Source: Stellar MLS #D6130477 Report a problem
    5/5/2023Listed for sale$299,000+8.7%$161/sqft
    Source: Stellar MLS #D6130477 Report a problem
    11/18/2021Sold$275,000-4.3%$148/sqft
    Source: Public Record Report a problem
    10/18/2021Pending sale$287,500$155/sqft
    Source: Stellar MLS #N6117362 Report a problem
    10/6/2021Price change$287,500-2.5%$155/sqft
    Source: Stellar MLS #N6117362 Report a problem
    9/22/2021Listed for sale$294,900+70.5%$159/sqft
    Source: Stellar MLS #N6117362 Report a problem
    2/9/2018Sold$173,000-3.8%$93/sqft
    Source: Public Record Report a problem
    11/2/2017Price change$179,900-4.6%$97/sqft
    Source: NEAL VAN DE REE & ASSOCIATES #N5914150 Report a problem
    8/31/2017Listed for sale$188,500+12.9%$101/sqft
    Source: NEAL VAN DE REE & ASSOCIATES #N5914150 Report a problem
    6/8/2015Sold$167,000+329.3%$90/sqft
    Source: Public Record Report a problem
    8/4/2004Sold$38,900$21/sqft
    Source: Public Record Report a problem

    Public tax history

    YearProperty taxesTax assessment
    2025$2,754 -7%$205,256 +2.9%
    2024$2,960 -8.7%$199,471 -12.3%
    2023$3,242 +3.9%$227,363 +3%
    2022$3,121 +34%$220,741 +47.8%
    2021$2,329 -1.5%$149,396 -1.7%
    2020$2,364 +4.4%$151,921 +2.3%
    2019$2,266 -19.8%$148,505 -2.1%
    2018$2,824 $151,722 +19.4%
    2017$2,824 +92%$127,059 +2.1%
    2016$1,471 +1.1%$124,446 +33.9%
    2015$1,455 +18.5%$92,962 +0.8%
    2014$1,228 +35.6%$92,224 -2.9%
    2013$906 -5.7%$94,948 -2.3%
    2012$960 -2.9%$97,213
    2011$988 -13.4%$97,213 -7%
    2010$1,141 -20%$104,556 -17.7%
    2009$1,427 $127,002 -6.3%
    2007-- $135,517
    2006-- $135,517
    Find assessor info on the county website

    Neighborhood: 34224

    Nearby schools

    GreatSchools rating
    Schools provided by the listing agent
    • Elementary: Englewood Elementary
    • Middle: L.A. Ainger Middle
    • High: Lemon Bay High

    Source: The MLS. This data may not be complete. We recommend contacting the local school district to confirm school assignments for this home.

    Get a cash offer in 3 minutes
    Find out how much your home could sell for in as little as 3 minutes with a no-obligation cash offer.
    Estimated market value
    $225,700
    Get a cash offer in 3 minutes
    Find out how much your home could sell for in as little as 3 minutes with a no-obligation cash offer.
    Estimated market value
    $225,700