Welcome to 9054 Roaring Spring Loop, a beautifully appointed 4-bedroom, 3.5-bath single-family home in the sought-after Pembrooke/Victory Lakes community. With thoughtful updates, generous living spaces, and an incredible backyard setup—including your own private basketball court—this home offers the space, comfort, and lifestyle today’s buyers are looking for. Step inside to a welcoming main level filled with natural light, gleaming hardwood floors, crown molding, chair rail, and recessed lighting. The flexible floor plan offers a formal living room, separate dining room, and dedicated office—perfect for working from home or creating a quiet study. The spacious family room, highlighted by a gas fireplace, flows naturally into the kitchen, creating an inviting gathering space for everyday living and entertaining. The kitchen is designed to be the heart of the home, featuring a large center island, abundant cabinetry, and a pantry with plenty of storage and workspace for the home chef. Upstairs, the spacious primary suite offers a relaxing retreat with a private sitting area, tray ceiling, ceiling fan, walk-in closet, and well-appointed en-suite bath. Three additional bedrooms provide comfortable space for family, guests, or hobbies and share a hall bath with a double vanity. The conveniently located upper-level laundry room makes everyday living even easier. The finished walk-out basement adds valuable living space with a large recreation room, den, full bath, and storage room. Whether you need a media room, playroom, home gym, guest space, or additional entertaining area, the possibilities are endless. Outside, the lifestyle continues with a deck overlooking the fenced backyard and a personal basketball court—an incredible space for kids, entertaining, or simply enjoying time outdoors. The community itself offers an impressive array of amenities, including an outdoor pool, clubhouse and party room, tot lot, basketball and volleyball courts, tennis courts, and scenic jog/walk paths. Conveniently located near major commuter routes, shopping, dining, entertainment, and the VRE, this home makes it easy to enjoy everything Bristow and Northern Virginia have to offer. Space, functionality, community amenities, and a backyard designed for fun—9054 Roaring Spring Loop is ready to welcome you home.
Pending
$915,000
9054 Roaring Spring Loop, Bristow, VA 20136
4beds
4,336sqft
Single Family Residence
Built in 2004
10,502 Square Feet Lot
$911,200 Zestimate®
$211/sqft
$120/mo HOA
What's special
Gas fireplaceStorage roomFinished walk-out basementFenced backyardPrivate sitting areaSeparate dining roomRecessed lighting
- 39 days
- 456
- 19
Likely to sell faster than
Zillow last checked:
Listing updated:
Listed by:
Kay King 703-462-4064,
Coldwell Banker Realty 7034717220
Source: Bright MLS,MLS#: VAPW2128146
Facts & features
Interior
Bedrooms & bathrooms
- Bedrooms: 4
- Bathrooms: 4
- Full bathrooms: 3
- 1/2 bathrooms: 1
- Main level bathrooms: 1
Rooms
- Room types: Living Room, Dining Room, Primary Bedroom, Sitting Room, Bedroom 2, Bedroom 3, Bedroom 4, Kitchen, Family Room, Den, Foyer, Breakfast Room, Office, Recreation Room, Storage Room, Primary Bathroom, Full Bath, Half Bath
Primary bedroom
- Features: Flooring - Luxury Vinyl Plank, Walk-In Closet(s), Ceiling Fan(s)
- Level: Upper
Bedroom 2
- Features: Flooring - Luxury Vinyl Plank
- Level: Upper
Bedroom 3
- Features: Flooring - Luxury Vinyl Plank
- Level: Upper
Bedroom 4
- Features: Flooring - Luxury Vinyl Plank
- Level: Upper
Primary bathroom
- Features: Flooring - Ceramic Tile, Double Sink
- Level: Upper
Breakfast room
- Features: Flooring - Ceramic Tile
- Level: Main
Den
- Features: Flooring - Carpet
- Level: Lower
Dining room
- Features: Flooring - HardWood
- Level: Main
Family room
- Features: Fireplace - Gas, Flooring - HardWood
- Level: Main
Foyer
- Features: Flooring - HardWood
- Level: Main
Other
- Features: Flooring - Ceramic Tile, Double Sink
- Level: Upper
Other
- Features: Flooring - Ceramic Tile
- Level: Lower
Half bath
- Features: Flooring - Ceramic Tile
- Level: Main
Kitchen
- Features: Kitchen Island, Flooring - Ceramic Tile
- Level: Main
Living room
- Level: Main
Office
- Features: Flooring - HardWood
- Level: Main
Recreation room
- Features: Flooring - Carpet
- Level: Lower
Sitting room
- Features: Flooring - Luxury Vinyl Plank
- Level: Upper
Storage room
- Level: Lower
Heating
- Forced Air, Natural Gas
Cooling
- Ceiling Fan(s), Central Air, Electric
Appliances
- Included: Dishwasher, Disposal, Dryer, Exhaust Fan, Ice Maker, Microwave, Oven/Range - Gas, Refrigerator, Cooktop, Washer, Gas Water Heater
- Laundry: Upper Level
Features
- Ceiling Fan(s), Dining Area, Family Room Off Kitchen, Open Floorplan, Formal/Separate Dining Room, Kitchen Island, Eat-in Kitchen, Kitchen - Table Space, Primary Bath(s), Pantry, Bathroom - Tub Shower, Crown Molding, Chair Railings, Recessed Lighting, Walk-In Closet(s), 9'+ Ceilings, Tray Ceiling(s)
- Flooring: Ceramic Tile, Carpet, Hardwood, Luxury Vinyl, Wood
- Doors: French Doors
- Windows: Window Treatments
- Basement: Connecting Stairway,Exterior Entry,Sump Pump,Walk-Out Access,Full,Finished,Interior Entry
- Number of fireplaces: 1
- Fireplace features: Mantel(s), Gas/Propane
Interior area
- Total structure area: 5,058
- Total interior livable area: 4,336 sqft
- Finished area above ground: 3,372
- Finished area below ground: 964
Property
Parking
- Total spaces: 2
- Parking features: Garage Faces Front, Garage Door Opener, Attached
- Attached garage spaces: 2
Accessibility
- Accessibility features: Other
Features
- Levels: Three
- Stories: 3
- Patio & porch: Deck
- Exterior features: Sidewalks
- Pool features: Community
- Fencing: Full,Back Yard
- Has view: Yes
- View description: Trees/Woods
Lot
- Size: 10,502 Square Feet
- Features: Backs to Trees
Details
- Additional structures: Above Grade, Below Grade
- Parcel number: 7496838110
- Zoning: R4
- Special conditions: Standard
Construction
Type & style
- Home type: SingleFamily
- Architectural style: Colonial
- Property subtype: Single Family Residence
Materials
- Stone, Vinyl Siding
- Foundation: Other
Condition
- New construction: No
- Year built: 2004
Utilities & green energy
- Sewer: Public Sewer
- Water: Public
Community & HOA
Community
- Subdivision: Victory Lakes
HOA
- Has HOA: Yes
- Amenities included: Clubhouse, Jogging Path, Pool, Soccer Field, Tennis Court(s), Tot Lots/Playground, Volleyball Courts, Basketball Court, Bike Trail, Common Grounds, Community Center, Party Room, Recreation Facilities, Water/Lake Privileges, Dog Park, Fitness Center, Lake
- Services included: Common Area Maintenance, Pool(s), Snow Removal, Trash, Recreation Facility, Reserve Funds, Road Maintenance
- HOA fee: $120 monthly
Location
- Region: Bristow
Financial & listing details
- Price per square foot: $211/sqft
- Tax assessed value: $2,026
- Annual tax amount: $7,426
- Date on market: 8/14/2026
- Listing agreement: Exclusive Right To Sell
- Listing terms: Cash,Conventional,FHA,VA Loan
- Ownership: Fee Simple
Estimated market value
$911,200
$866,000 - $957,000
$3,870/mo
Price history
| Date | Event | Price |
|---|---|---|
| 8/28/2026 | Pending sale | $915,000$211/sqft |
Source:  Bright MLS #VAPW2128146 Report a problem Bright MLS #VAPW2128146 Report a problem | ||
| 8/14/2026 | Listed for sale | $915,000+5.5%$211/sqft |
Source: Bright MLS #VAPW2128146 Report a problem | ||
| 9/12/2024 | Sold | $867,500+1.2%$200/sqft |
Source: Bright MLS #VAPW2076256 Report a problem | ||
| 8/16/2024 | Pending sale | $857,500$198/sqft |
Source: Bright MLS #VAPW2076256 Report a problem | ||
| 8/14/2024 | Listed for sale | $857,500+86.4%$198/sqft |
Source: Bright MLS #VAPW2076256 Report a problem | ||
| 3/14/2017 | Sold | $460,000-1.8%$106/sqft |
Source: Public Record Report a problem | ||
| 1/3/2017 | Pending sale | $468,250$108/sqft |
Source: Samson Properties #PW9829090 Report a problem | ||
| 12/26/2016 | Listed for sale | $468,250-25.7%$108/sqft |
Source: Samson Properties #PW9829090 Report a problem | ||
| 4/22/2011 | Listing removed | $3,000$1/sqft |
Source: Owner Report a problem | ||
| 4/6/2011 | Listed for rent | $3,000$1/sqft |
Source: Owner Report a problem | ||
| 12/30/2005 | Sold | $630,000+42.3%$145/sqft |
Source: Public Record Report a problem | ||
| 4/29/2004 | Sold | $442,870$102/sqft |
Source: Public Record Report a problem | ||
Public tax history
| Year | Property taxes | Tax assessment |
|---|---|---|
| 2025 | $7,616 +4.3% | $776,700 +5.7% |
| 2024 | $7,305 +4.8% | $734,500 +9.7% |
| 2023 | $6,969 -1.8% | $669,800 +6.2% |
| 2022 | $7,100 +1.7% | $630,800 +10% |
| 2021 | $6,979 +7.9% | $573,700 +9% |
| 2020 | $6,467 +114.3% | $526,500 +5.3% |
| 2019 | $3,018 -47.5% | $499,800 +4.9% |
| 2018 | $5,751 -3.8% | $476,300 -0.4% |
| 2017 | $5,982 | $478,200 -2.7% |
| 2016 | $5,982 +5.4% | $491,400 +1.5% |
| 2015 | $5,674 | $484,000 +6.2% |
| 2014 | $5,674 | $455,800 +15% |
| 2013 | -- | $396,200 +3.9% |
| 2012 | -- | $381,400 -0.6% |
| 2010 | -- | $383,700 -0.3% |
| 2009 | -- | $384,700 -20.5% |
| 2008 | -- | $483,800 -11.1% |
| 2007 | -- | $544,400 -4.8% |
| 2006 | -- | $571,700 +21% |
| 2005 | -- | $472,500 +163.4% |
| 2004 | -- | $179,400 |
Find assessor info on the county website
Monthly payment
Est. payment
Payment breakdown
Explore the cost of this home by adjusting the details. Changes won't be saved.Climate risks
Neighborhood: 20136
Nearby schools
Schools provided by the listing agent
- High: Patriot
- District: Prince William County Public Schools
Source: Bright MLS. This data may not be complete. We recommend contacting the local school district to confirm school assignments for this home.
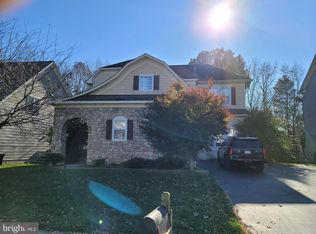
- $823,3004 bd4 ba4.2k sqft9058 Roaring Spring Loop, Bristow, VA 20136Off Market
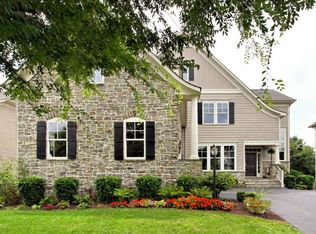
- $892,5005 bd4 ba3.1k sqft9050 Roaring Spring Loop, Bristow, VA 20136Off Market
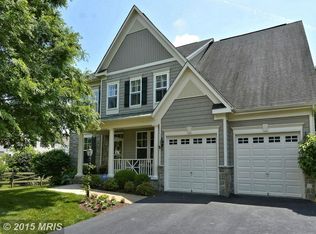
- $937,0004 bd4 ba4.9k sqft9062 Roaring Spring Loop, Bristow, VA 20136Off Market
- $875,0005 bd4 ba4k sqft9046 Roaring Spring Loop, Bristow, VA 20136Sold

Similar homes
- $924,9005 bd4 ba4.5k sqft12668 Arthur Graves Jr Ct, Bristow, VA 20136For Sale
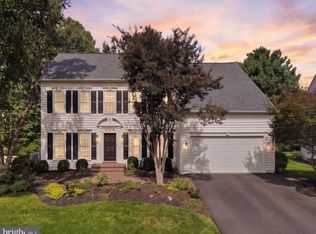
 MLS ID #VAPW2129578, Lou Rangel, TTR Sotheby's International Realty. Bright MLS
 - $800,0005 bd3 ba4.1k sqft9450 Raith Ct, Bristow, VA 20136For Sale
 MLS ID #VAPW2128128, Linn Payne, Northern Virginia Residential Management & Sales. Bright MLS
 - $750,0004 bd3 ba3.7k sqft12028 Rutherglen Pl, Bristow, VA 20136For Sale
 MLS ID #VAPW2118512, Wendy Hackett, Weichert, REALTORS. Bright MLS
 - $999,9995 bd5 ba6.1k sqft10930 A P Hill Ct, Bristow, VA 20136For Sale
 MLS ID #VAPW2127274, Ingrid Morris, Samson Properties. Bright MLS
 - $950,0004 bd4 ba3.8k sqft8121 Willingboro Ct, Gainesville, VA 20155For SaleMLS ID #VAPW2129162, Jim & Dawn Gaskill, RE/MAX Gateway. Bright MLS
- $725,0004 bd4 ba2.6k sqft12494 Iona Sound Dr, Bristow, VA 20136For SaleMLS ID #VAPW2126932, Steven Joseph, Steven Joseph Real Estate LLC. Bright MLS
- $970,0004 bd5 ba4.8k sqftVirginia Oaks Association, Gainesville, VA 20155For SaleMLS ID #VAPW2126918, Tricia Filbert, Samson Properties. Bright MLS
- $900,0005 bd4 ba4.1k sqft13175 Amblewood Dr, Manassas, VA 20112For SaleMLS ID #VAPW2130898, Alanda Brewer, Coldwell Banker Elite. Bright MLS
- $995,0004 bd5 ba3.5k sqft9081 Park Ave, Manassas, VA 20110For SaleMLS ID #VAMN2011616, Christina Huntington, Samson Properties. Bright MLS
- $839,0004 bd5 ba4.3k sqft5976 Piney Grove Way, Gainesville, VA 20155For SaleMLS ID #VAPW2129644, Tracy Chandler, Berkshire Hathaway HomeServices PenFed Realty. Bright MLS
- $950,0004 bd4 ba4.4k sqft15092 Stepping Stone Dr, Haymarket, VA 20169For SaleMLS ID #VAPW2125762, Jennifer Smith-Kilpatrick, Real Broker, LLC. Bright MLS
- $974,9003 bd4 ba4.2k sqft8050 Amsterdam Ct, Gainesville, VA 20155For SaleMLS ID #VAPW2126232, Lalitha Sivakumar, Redfin Corporation. Bright MLS
- $874,9004 bd5 ba3k sqft6743 Breezy Dr, Warrenton, VA 20187For SaleMLS ID #VAFQ2023972, Angela Smoot, Pearson Smith Realty LLC. Bright MLS
- $875,0005 bd4 ba4.4k sqft8091 Side Hill Dr, Warrenton, VA 20187For SaleMLS ID #VAFQ2023940, Phillip Brown, Real Broker, LLC. Bright MLS
- $915,0004 bd4 ba2.3k sqft8853 Applecross Ln, Springfield, VA 22153For SaleMLS ID #VAFX2338344, Maurice Berry, Washington Realty Centre, LLC.. Bright MLS
- $860,0004 bd4 ba3.3k sqft6800 Hollerith Ct, Warrenton, VA 20187For SaleMLS ID #VAFQ2023170, Becky Sturgill, Pearson Smith Realty LLC. Bright MLS
- $940,0005 bd4 ba4.4k sqft7189 Freemont Hill Ct, Warrenton, VA 20187For SaleMLS ID #VAFQ2023814, Donald Winland, LPT Realty, LLC. Bright MLS
- $924,5005 bd5 ba5.4k sqft7153 Comrie Ct, Warrenton, VA 20187For SaleMLS ID #VAFQ2022390, Steven Koleno, BEYCOME BROKERAGE REALTY LLC. Bright MLS
- $894,9006 bd4 ba5.6k sqft10952 Thistlewood Ct, Manassas, VA 20110For SaleMLS ID #VAPW2126620, Kareem Yousef, EXP Realty, LLC. Bright MLS
- $875,0005 bd5 ba4.2k sqft5290 Hillside Dr, Warrenton, VA 20187For SaleMLS ID #VAFQ2023262, Vanessa Gregg, Pearson Smith Realty, LLC. Bright MLS
