Welcome to this beautifully updated open-concept ranch located in the highly desirable Newport Creek community! Offering approximately 1,450 sq ft, this 3-bedroom, 2.5-bath home features a spacious layout with split bedrooms for added privacy, vaulted ceilings, and excellent sight lines. Perfect for both everyday living and entertaining. Convenient first-floor laundry adds everyday ease and functionality.
Since purchasing, the sellers have made extensive upgrades inside and out. Outside, enjoy an expanded outdoor living space featuring a stamped colored concrete patio, extended deck, concrete walkway, permanent enclosed patio TV, and a 12’ x 12’ storage shed. Ideal for summer gatherings.
Inside, the home has been freshly painted with premium Sherwin-Williams antimicrobial paint, natural gas fireplace, new carpet installed throughout the bedrooms, real wood flooring, and thoughtful updates added across the living spaces. The kitchen is enhanced with added pantry storage, crown molding, updated cabinet hardware, beautiful mosaic marble and glass tile backsplash finishes, and quartz countertops that continue throughout the home for a cohesive, upscale look.
The insulated garage includes upgraded lighting and convenient pull-down attic access for additional storage. The partially finished basement offers a large finished living area, enclosed utility/storage space, and a battery backup sump pump. An optional workout/flex room provides additional versatility. An enclosed space is also prepared for an optional 3rd full bathroom, offering excellent future equity potential.
Located in a family-friendly association with a playground, this home also offers quick access to I-75 and I-275, making commuting easy to Ann Arbor, Detroit, and Toledo. Move-in ready with premium updates already completed. This one is a must see!
Sold for $355,000
$355,000
9054 Rock Harbor Dr, Newport, MI 48166
3beds
2,335sqft
Single Family Residence
Built in 2016
7,840 Square Feet Lot
$364,200 Zestimate®
$152/sqft
$2,436 Estimated rent
Home value
$364,200
$280,000 - $470,000
$2,436/mo
Zestimate® history
Owner options
List your home for rent
$2,436/mo
Rent Zestimate®
Find your next renter with Zillow Rental Manager. Plus, with online applications, you can quickly screen prospective tenants – for free.
$2,436/mo
Rent Zestimate®
Refinance and save
$2,542/mo
Est. payment
Refinancing to a lower rate could help reduce your monthly payments and save thousands over the life of the loan.
$2,542/mo
Est. payment
Explore your selling options
Work with a Zillow partner agent
Leverage their expertise and Zillow's premium Showcase listings to get your home seen by more buyers.
Get startedList with your own agent
Get your home in front of millions of buyers by listing it on Zillow.
Learn how to do itSell it yourself
Take full control of how buyers see your home on Zillow by listing For Sale by Owner (FSBO).
List your homeWhat's special
Zillow last checked:
Listing updated:
Listed by:
Stephanie Jobin 734-626-2585,
EXP Realty Main
Bought with:
Drew Presto, 6506046106
Berkshire Hathaway Home Service Kee Realty
Source: Realcomp II,MLS#: 20261009867
Facts & features
Interior
Bedrooms & bathrooms
- Bedrooms: 3
- Bathrooms: 3
- Full bathrooms: 2
- 1/2 bathrooms: 1
Primary bedroom
- Level: Entry
- Area: 196
- Dimensions: 14 X 14
Bedroom
- Level: Entry
- Area: 100
- Dimensions: 10 X 10
Bedroom
- Level: Entry
- Area: 100
- Dimensions: 10 X 10
Primary bathroom
- Level: Entry
- Area: 50
- Dimensions: 10 X 5
Other
- Level: Entry
- Area: 130
- Dimensions: 13 X 10
Other
- Level: Entry
- Area: 25
- Dimensions: 5 X 5
Great room
- Level: Entry
- Area: 165
- Dimensions: 15 X 11
Kitchen
- Level: Entry
- Area: 200
- Dimensions: 20 X 10
Laundry
- Level: Entry
- Area: 36
- Dimensions: 6 X 6
Heating
- Forced Air, Natural Gas
Cooling
- Ceiling Fans, Central Air
Appliances
- Included: Disposal, Dryer, Energy Star Qualified Dishwasher, Energy Star Qualified Refrigerator, Energy Star Qualified Washer, Free Standing Electric Range, Microwave, Stainless Steel Appliances
- Laundry: Gas Dryer Hookup, Laundry Room, Washer Hookup
Features
- Entrance Foyer
- Windows: Egress Windows
- Basement: Partially Finished
- Has fireplace: Yes
- Fireplace features: Gas, Great Room
Interior area
- Total interior livable area: 2,335 sqft
- Finished area above ground: 1,435
- Finished area below ground: 900
Property
Parking
- Total spaces: 2
- Parking features: Two Car Garage, Attached
- Attached garage spaces: 2
Features
- Levels: One
- Stories: 1
- Entry location: GroundLevelwSteps
- Patio & porch: Deck, Patio, Porch
- Exterior features: Awnings
- Pool features: None
Lot
- Size: 7,840 Square Feet
- Dimensions: 60 x 120 x 64 x 141
Details
- Additional structures: Sheds
- Parcel number: 580307724300
- Special conditions: Short Sale No,Standard
Construction
Type & style
- Home type: SingleFamily
- Architectural style: Ranch
- Property subtype: Single Family Residence
Materials
- Brick, Vinyl Siding
- Foundation: Basement, Poured
Condition
- New construction: No
- Year built: 2016
Utilities & green energy
- Sewer: Public Sewer
- Water: Public
Community & HOA
Community
- Features: Sidewalks
- Security: Carbon Monoxide Detectors, Fire Alarm, Smoke Detectors
- Subdivision: NEWPORT CREEK SITE CONDO
HOA
- Has HOA: Yes
- HOA fee: $250 semi annually
- HOA phone: 734-285-4442
Location
- Region: Newport
Financial & listing details
- Price per square foot: $152/sqft
- Tax assessed value: $125,350
- Annual tax amount: $3,375
- Date on market: 2/20/2026
- Cumulative days on market: 5 days
- Listing agreement: Exclusive Right To Sell
- Listing terms: Cash,Conventional,FHA,Va Loan
Price history
| Date | Event | Price |
|---|---|---|
| 4/2/2026 | Sold | $355,000+9.3%$152/sqft |
Source:  Realcomp II #20261009867 Report a problem Realcomp II #20261009867 Report a problem | ||
| 2/24/2026 | Pending sale | $324,900$139/sqft |
Source: Realcomp II #20261009867 Report a problem | ||
| 2/20/2026 | Listed for sale | $324,900+44.4%$139/sqft |
Source: Realcomp II #20261009867 Report a problem | ||
| 10/18/2017 | Sold | $225,000+18.5%$96/sqft |
Source: Public Record Report a problem | ||
| 8/10/2016 | Sold | $189,900$81/sqft |
Source: Public Record Report a problem | ||
Public tax history
| Year | Property taxes | Tax assessment |
|---|---|---|
| 2025 | $3,188 +5.4% | $140,600 -2.7% |
| 2024 | $3,025 +4.6% | $144,500 +12.1% |
| 2023 | $2,892 +3.6% | $128,900 -0.3% |
| 2022 | $2,791 +3.8% | $129,300 +16.2% |
| 2021 | $2,688 +74.3% | $111,300 -1.9% |
| 2020 | $1,542 -40.4% | $113,500 +0.1% |
| 2019 | $2,586 +10.4% | $113,400 +19.6% |
| 2018 | $2,342 +19385.7% | $94,800 |
| 2017 | $12 -40.3% | $94,800 +646.5% |
| 2016 | $20 +2.6% | $12,700 +9.9% |
| 2015 | $20 | $11,553 |
| 2014 | $20 | $11,553 |
| 2013 | -- | $11,553 -5.1% |
| 2012 | -- | $12,178 -4.9% |
| 2011 | -- | $12,802 -14.6% |
| 2010 | -- | $14,988 -20% |
| 2009 | -- | $18,735 -14.3% |
| 2008 | -- | $21,858 |
| 2007 | -- | $21,858 |
Find assessor info on the county website
Neighborhood: 48166
Nearby homes
- $332,200-- bd-- ba-- sqft9060 Rock Harbor Dr, Newport, MI 48166Off Market
- $352,500-- bd-- ba-- sqft9050 Rock Harbor Dr, Newport, MI 48166Off Market
- $330,9904 bd3 ba1.7k sqft9043 Sandstone Dr, Newport, MI 48166Sold
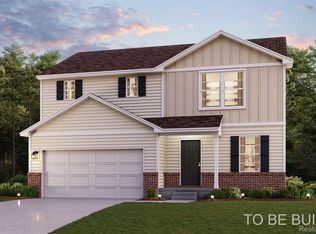
- $335,1004 bd3 ba1.7k sqft9064 Rock Harbor Dr, Newport, MI 48166Off Market
- $353,700-- bd-- ba-- sqft9044 Rock Harbor Dr, Newport, MI 48166Off Market
- $349,8804 bd3 ba2k sqft9339 Sandstone Dr, Newport, MI 48166Sold
- $298,400-- bd-- ba-- sqft9072 Rock Harbor Dr, Newport, MI 48166Off Market
- $350,1006 bd4 ba2.4k sqft9057 Rock Harbor Dr, Newport, MI 48166Off Market
Nearby schools
GreatSchools rating
- 6/10Fred W. Ritter Elementary SchoolGrades: PK-4Distance: 3.8 mi
- 5/10Wagar Junior High SchoolGrades: 6-8Distance: 4.7 mi
- NAAirport Senior High SchoolGrades: 9-12Distance: 4.6 mi
Get a cash offer in 3 minutes
Find out how much your home could sell for in as little as 3 minutes with a no-obligation cash offer.
Estimated market value
$364,200
Get a cash offer in 3 minutes
Find out how much your home could sell for in as little as 3 minutes with a no-obligation cash offer.
Estimated market value
$364,200
- Michigan
- Monroe County
- Newport
- 48166
- 9054 Rock Harbor Dr
Nearby cities
Nearby neighborhoods
Nearby zip codes
Other Newport Topics
