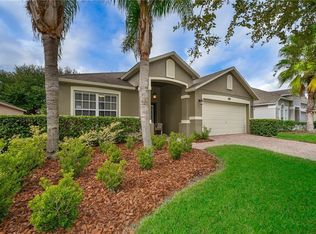
This well-maintained 4-bedroom, 3-bath home in The Enclave at Moss Park offers 1,848 sq. ft. of comfortable living space with a 2-car garage. The owners have taken great pride in maintaining this home, ensuring it is in impeccable condition throughout, with a NEW ROOF (2020) and NEW HVAC (2024). Home features vaulted ceilings, ceramic tile and laminate flooring, and a stylish accent wall in the kitchen/dining area. The kitchen is equipped with stainless steel appliances, wood cabinetry with a tile backsplash, breakfast bar as well as a breakfast nook. French doors lead to a tranquil and serene outdoor living space. This peaceful retreat includes a screened patio with ceramic tile flooring, and a beautifully landscaped garden with privacy fencing, offering the perfect environment for relaxation. The paver stone driveway and mature landscaping further enhance the home’s curb appeal. Residents of The Enclave at Moss Park enjoy excellent amenities, including a community pool, basketball court, nearby walking trails, and a playground. Conveniently located near top-rated Lake Nona schools, Medical City, USTA, shopping, dining, entertainment, and major highways (417 & 528), this home combines both comfort and convenience. Schedule your showing today!
Sold for $530,000
$530,000
9054 Sandwood Way, Orlando, FL 32832
4beds
1,848sqft
Single Family Residence
Built in 2006
7,242 Square Feet Lot
$530,400 Zestimate®
$287/sqft
$2,703 Estimated rent
Home value
$530,400
$483,000 - $583,000
$2,703/mo
Zestimate® history
Owner options
List your home for rent
$2,703/mo
Rent Zestimate®
Find your next renter with Zillow Rental Manager. Plus, with online applications, you can quickly screen prospective tenants – for free.
$2,703/mo
Rent Zestimate®
Refinance and save
$3,953/mo
Est. payment
Refinancing to a lower rate could help reduce your monthly payments and save thousands over the life of the loan.
$3,953/mo
Est. payment
Explore your selling options
Work with a Zillow partner agent
Leverage their expertise and Zillow's premium Showcase listings to get your home seen by more buyers.
Get startedList with your own agent
Get your home in front of millions of buyers by listing it on Zillow.
Learn how to do itSell it yourself
Take full control of how buyers see your home on Zillow by listing For Sale by Owner (FSBO).
List your homeWhat's special
Stylish accent wallHot tubBreakfast barFrench doorsBreakfast nookVaulted ceilingsScreened patio
Zillow last checked:
Listing updated:
Listed by:
Kevin Kendrick 407-271-1854,
EXP REALTY LLC 888-883-8509
Bought with:
Johnny Sarantopoulos, 3301203
OLYMPUS EXECUTIVE REALTY INC
Richard Murphy, 3600943
EXP REALTY LLC
Source: Stellar MLS,MLS#: O6292020 Originating MLS: Orlando Regional
Originating MLS: Orlando Regional
Facts & features
Interior
Bedrooms & bathrooms
- Bedrooms: 4
- Bathrooms: 3
- Full bathrooms: 3
Primary bedroom
- Features: Ceiling Fan(s), Walk-In Closet(s)
- Level: First
- Area: 189 Square Feet
- Dimensions: 12.6x15
Bedroom 2
- Features: Ceiling Fan(s), Built-in Closet
- Level: First
- Area: 122.08 Square Feet
- Dimensions: 10.9x11.2
Bedroom 3
- Features: Ceiling Fan(s), Shower No Tub, Water Closet/Priv Toilet, Built-in Closet
- Level: First
- Area: 114.66 Square Feet
- Dimensions: 12.6x9.1
Primary bathroom
- Features: En Suite Bathroom, Garden Bath, Makeup/Vanity Space
- Level: First
- Area: 129.78 Square Feet
- Dimensions: 12.6x10.3
Bathroom 1
- Features: Jack & Jill Bathroom, Tub With Shower, Water Closet/Priv Toilet
- Level: First
- Area: 29.52 Square Feet
- Dimensions: 4.1x7.2
Bathroom 2
- Features: Tub With Shower
- Level: First
- Area: 29.22 Square Feet
- Dimensions: 7.11x4.11
Balcony porch lanai
- Level: First
- Area: 517.06 Square Feet
- Dimensions: 25.1x20.6
Dinette
- Level: First
- Area: 99.99 Square Feet
- Dimensions: 10.1x9.9
Dining room
- Level: First
- Area: 80.46 Square Feet
- Dimensions: 14.9x5.4
Foyer
- Level: First
- Area: 68.85 Square Feet
- Dimensions: 8.5x8.1
Kitchen
- Features: Kitchen Island, Pantry, Built-in Closet
- Level: First
- Area: 127.53 Square Feet
- Dimensions: 10.9x11.7
Laundry
- Features: Built-in Closet
- Level: First
- Area: 12.78 Square Feet
- Dimensions: 5.11x2.5
Living room
- Features: Ceiling Fan(s)
- Level: First
- Area: 265.22 Square Feet
- Dimensions: 14.9x17.8
Office
- Features: Ceiling Fan(s), Built-in Closet
- Level: First
- Area: 124.26 Square Feet
- Dimensions: 10.9x11.4
Heating
- Central, Electric, Heat Pump
Cooling
- Central Air
Appliances
- Included: Dishwasher, Disposal, Microwave, Range, Refrigerator
- Laundry: Inside
Features
- Built-in Features, Cathedral Ceiling(s), Ceiling Fan(s), Eating Space In Kitchen, Kitchen/Family Room Combo, Living Room/Dining Room Combo, Open Floorplan, Solid Wood Cabinets, Vaulted Ceiling(s), Walk-In Closet(s)
- Flooring: Ceramic Tile, Laminate
- Doors: French Doors
- Windows: Blinds, Window Treatments
- Has fireplace: No
Interior area
- Total structure area: 2,520
- Total interior livable area: 1,848 sqft
Property
Parking
- Total spaces: 2
- Parking features: Tandem
- Attached garage spaces: 2
Features
- Levels: One
- Stories: 1
- Patio & porch: Covered, Deck, Enclosed, Patio, Screened
- Exterior features: Rain Gutters, Sidewalk
- Fencing: Vinyl
Lot
- Size: 7,242 Square Feet
- Residential vegetation: Trees/Landscaped
Details
- Parcel number: 102431266600500
- Zoning: P-D
- Special conditions: None
- Horse amenities: None
Construction
Type & style
- Home type: SingleFamily
- Architectural style: Contemporary
- Property subtype: Single Family Residence
Materials
- Stone, Stucco
- Foundation: Slab
- Roof: Shingle
Condition
- Completed
- New construction: No
- Year built: 2006
Details
- Builder name: Beazer
Utilities & green energy
- Sewer: Public Sewer
- Water: Public
- Utilities for property: BB/HS Internet Available, Electricity Available, Electricity Connected, Public
Community & HOA
Community
- Features: Park, Playground, Pool, Sidewalks
- Pet fee: $0 monthly
- Subdivision: ENCLAVE/MOSS PARK
HOA
- Has HOA: Yes
- Amenities included: Basketball Court, Park, Playground, Pool
- Services included: Community Pool
- HOA fee: $110 monthly
- HOA name: Enclave at Moss Park
- HOA phone: 866-473-2573
Location
- Region: Orlando
Financial & listing details
- Price per square foot: $287/sqft
- Tax assessed value: $389,509
- Annual tax amount: $2,709
- Date on market: 4/3/2025
- Cumulative days on market: 93 days
- Listing terms: Cash,Conventional,FHA,VA Loan
- Ownership: Fee Simple
- Total actual rent: 0
- Electric utility on property: Yes
- Road surface type: Paved
Price history
| Date | Event | Price |
|---|---|---|
| 8/20/2025 | Sold | $530,000+2.9%$287/sqft |
Source:  Stellar MLS #O6292020 Report a problem Stellar MLS #O6292020 Report a problem | ||
| 7/24/2025 | Pending sale | $515,000$279/sqft |
Source: Stellar MLS #O6292020 Report a problem | ||
| 7/10/2025 | Price change | $515,000-3.7%$279/sqft |
Source: Stellar MLS #O6292020 Report a problem | ||
| 5/30/2025 | Price change | $535,000-2.7%$290/sqft |
Source: Stellar MLS #O6292020 Report a problem | ||
| 4/24/2025 | Listed for sale | $550,000$298/sqft |
Source: Stellar MLS #O6292020 Report a problem | ||
| 4/9/2025 | Pending sale | $550,000$298/sqft |
Source: Stellar MLS #O6292020 Report a problem | ||
| 4/3/2025 | Listed for sale | $550,000+91.6%$298/sqft |
Source: Stellar MLS #O6292020 Report a problem | ||
| 3/1/2007 | Sold | $287,000$155/sqft |
Source: Public Record Report a problem | ||
Public tax history
| Year | Property taxes | Tax assessment |
|---|---|---|
| 2024 | $2,709 +7.1% | $184,332 +3% |
| 2023 | $2,529 +4.3% | $178,963 +3% |
| 2022 | $2,424 +1.9% | $173,750 +3% |
| 2021 | $2,378 +1% | $168,689 +1.4% |
| 2020 | $2,354 +1.7% | $166,360 +2.3% |
| 2019 | $2,315 +1% | $162,620 +1.9% |
| 2018 | $2,293 | $159,588 -23.2% |
| 2017 | $2,293 +1.8% | $207,819 +2.7% |
| 2016 | $2,253 +1.3% | $202,403 +6.4% |
| 2015 | $2,225 -3.6% | $190,222 +11.6% |
| 2014 | $2,308 +2.4% | $170,417 +13.3% |
| 2013 | $2,255 +1.4% | $150,473 +3% |
| 2012 | $2,224 -2.9% | $146,107 -2.3% |
| 2011 | $2,292 -5.1% | $149,507 -6.7% |
| 2010 | $2,414 | $160,170 -13.7% |
| 2009 | -- | $185,653 -23.2% |
| 2008 | $2,656 -43% | $241,718 -9.4% |
| 2007 | $4,660 +431.7% | $266,912 +493.1% |
| 2006 | $876 | $45,000 |
Find assessor info on the county website
Neighborhood: 32832
Nearby homes
- $439,3003 bd2 ba1.6k sqft9060 Sandwood Way, Orlando, FL 32832Off Market

- $470,9004 bd3 ba1.8k sqft9048 Sandwood Way, Orlando, FL 32832Off Market
- $507,7004 bd2 ba2k sqft9042 Sandwood Way #0, Orlando, FL 32832Off Market
- $470,6004 bd2 ba2k sqft9042 Sandwood Way, Orlando, FL 32832Off Market

- $486,1004 bd2 ba2k sqft9066 Sandwood Way, Orlando, FL 32832Off Market
- $562,1004 bd4 ba2.8k sqft11342 Great Commission Way, Orlando, FL 32832Off Market
- $479,5004 bd2 ba2k sqft11348 Great Commission Way, Orlando, FL 32832Off Market
- $396,5003 bd2 ba1.4k sqft11336 Great Commission Way, Orlando, FL 32832Off Market
Nearby schools
GreatSchools rating
- 9/10Moss Park Elementary SchoolGrades: PK-5Distance: 0.8 mi
- 9/10Innovation MiddleGrades: 6-8Distance: 0.4 mi
- 6/10Innovation High SchoolGrades: 9-12Distance: 1.9 mi
Schools provided by the listing agent
- Elementary: Moss Park Elementary
- Middle: Innovation Middle School
- High: Lake Nona High
Source: Stellar MLS. This data may not be complete. We recommend contacting the local school district to confirm school assignments for this home.
Get a cash offer in 3 minutes
Find out how much your home could sell for in as little as 3 minutes with a no-obligation cash offer.
Estimated market value
$530,400
Get a cash offer in 3 minutes
Find out how much your home could sell for in as little as 3 minutes with a no-obligation cash offer.
Estimated market value
$530,400
- Florida
- Orange County
- Orlando
- 32832
- 9054 Sandwood Way
Nearby cities
Nearby neighborhoods
Nearby zip codes
Other Orlando Topics
