Spectacular updated 4BR/3.5BA home in North Willow Farm's on a cul-de-sac, offering a huge park-like wooded lot with perennial gardens, 3 decks, fire pit, hot tub, swing set, & lots of room to play! Move right in & enjoy a gourmet kitchen with 9' island with quartzite counter & room for 6 bar stools, new modern light fixture, GE Cafe appliances, customized cabinets, quartz perimeter countertops, subway tile backsplash, & coffee bar! Kitchen is open to large dining room with sliding doors open to deck. Inviting Great Room with Cathedral ceilings, woodburning fireplace, hearth to ceiling bookshelves & granite top dry bar! Front office/den with French doors. Main level guest bedroom with attached full bathroom for guests/in-laws with sliding door to deck. Finished bonus room, upstairs off the kitchen, perfect playroom or family room. Upstairs primary suite with 2 large closets & updated bathroom & barn door sliders. 2 other large bedrooms with updated full bathroom with double sinks & tub/shower. Extra large 2 car garage & attached large bonus room (with private outside access door), has HVAC, makes the perfect home office/man/woman cave, workshop or workout room. Large walk-in attic off of the upstairs playroom/family room & pull down attic storage above garage bonus room. New flooring, new windows, 2 new HVAC systems, neutral paint, the list goes on! Come take a look & see why everyone raves about this neighborhood! The amenities include a pool, tennis, basketball courts, playground, park area, walking trails & clubhouse. ** No sign in yard!! No showings starting until after 5pm on 6/18/24.
Sold
$520,000
9054 Sweet Bay Ct, Indianapolis, IN 46260
4beds
3,323sqft
Residential, Single Family Residence
Built in 1977
0.67 Acres Lot
$605,700 Zestimate®
$156/sqft
$3,020 Estimated rent
Home value
$605,700
$563,000 - $660,000
$3,020/mo
Zestimate® history
Owner options
List your home for rent
$3,020/mo
Rent Zestimate®
Find your next renter with Zillow Rental Manager. Plus, with online applications, you can quickly screen prospective tenants – for free.
$3,020/mo
Rent Zestimate®
Refinance and save
$3,316/mo
Est. payment
Refinancing to a lower rate could help reduce your monthly payments and save thousands over the life of the loan.
$3,316/mo
Est. payment
Explore your selling options
Work with a Zillow partner agent
Leverage their expertise and Zillow's premium Showcase listings to get your home seen by more buyers.
Get startedList with your own agent
Get your home in front of millions of buyers by listing it on Zillow.
Learn how to do itSell it yourself
Take full control of how buyers see your home on Zillow by listing For Sale by Owner (FSBO).
List your homeWhat's special
Zillow last checked:
Listing updated:
Listed by:
Jodie Balber 317-281-8846,
ALO Residential, LLC
Bought with:
Natalie Taylor
Keller Williams Indy Metro NE
Source: MIBOR as distributed by MLS GRID,MLS#: 21984340
Facts & features
Interior
Bedrooms & bathrooms
- Bedrooms: 4
- Bathrooms: 4
- Full bathrooms: 3
- 1/2 bathrooms: 1
- Main level bathrooms: 2
- Main level bedrooms: 1
Primary bedroom
- Features: Carpet
- Level: Upper
- Area: 224 Square Feet
- Dimensions: 16 x 14
Bedroom 2
- Features: Luxury Vinyl Plank
- Level: Main
- Area: 195 Square Feet
- Dimensions: 15 x 13
Bedroom 3
- Features: Carpet
- Level: Upper
- Area: 154 Square Feet
- Dimensions: 14 x 11
Bedroom 4
- Features: Carpet
- Level: Upper
- Area: 156 Square Feet
- Dimensions: 13 x 12
Bonus room
- Features: Carpet
- Level: Main
- Area: 368 Square Feet
- Dimensions: 23 x 16
Dining room
- Features: Luxury Vinyl Plank
- Level: Main
- Area: 156 Square Feet
- Dimensions: 13 x 12
Great room
- Features: Luxury Vinyl Plank
- Level: Main
- Area: 360 Square Feet
- Dimensions: 24 x 15
Kitchen
- Features: Luxury Vinyl Plank
- Level: Main
- Area: 270 Square Feet
- Dimensions: 18 x 15
Laundry
- Features: Luxury Vinyl Plank
- Level: Main
- Area: 99 Square Feet
- Dimensions: 11 x 9
Office
- Features: Luxury Vinyl Plank
- Level: Main
- Area: 180 Square Feet
- Dimensions: 15 x 12
Play room
- Features: Luxury Vinyl Plank
- Level: Upper
- Area: 228 Square Feet
- Dimensions: 19 x 12
Heating
- Dual, Electric, Forced Air
Cooling
- Has cooling: Yes
Appliances
- Included: Electric Cooktop, Dishwasher, Disposal, Laundry Connection in Unit, Microwave, Double Oven, Electric Oven, Range Hood, Refrigerator, Water Softener Owned
- Laundry: Main Level, Laundry Connection in Unit
Features
- Attic Pull Down Stairs, Bookcases, Cathedral Ceiling(s), Kitchen Island, In-Law Floorplan, Pantry, Walk-In Closet(s), Wet Bar
- Windows: Skylight(s), Windows Vinyl, Wood Work Painted
- Has basement: No
- Attic: Pull Down Stairs
- Number of fireplaces: 1
- Fireplace features: Gas Log, Great Room
Interior area
- Total structure area: 3,323
- Total interior livable area: 3,323 sqft
Property
Parking
- Total spaces: 2
- Parking features: Attached
- Attached garage spaces: 2
- Details: Garage Parking Other(Finished Garage, Garage Door Opener, Keyless Entry, Service Door)
Features
- Levels: Two
- Stories: 2
- Patio & porch: Deck
- Exterior features: Playground
- Has spa: Yes
- Spa features: Above Ground, Heated
Lot
- Size: 0.67 Acres
- Features: Corner Lot, Cul-De-Sac, Mature Trees
Details
- Parcel number: 490316123015000800
- Horse amenities: None
Construction
Type & style
- Home type: SingleFamily
- Architectural style: Traditional
- Property subtype: Residential, Single Family Residence
Materials
- Brick
- Foundation: Crawl Space
Condition
- Updated/Remodeled
- New construction: No
- Year built: 1977
Utilities & green energy
- Water: Municipal/City
- Utilities for property: Electricity Connected
Community & HOA
Community
- Features: Tennis Court(s)
- Security: Security System Leased
- Subdivision: North Willow Farms
HOA
- Has HOA: Yes
- Amenities included: Clubhouse, Maintenance Grounds, Management, Playground, Pool, Tennis Court(s)
- Services included: Clubhouse, Entrance Common, Maintenance, Nature Area, ParkPlayground, Management, Tennis Court(s), Walking Trails
- HOA fee: $73 monthly
Location
- Region: Indianapolis
Financial & listing details
- Price per square foot: $156/sqft
- Tax assessed value: $493,600
- Annual tax amount: $6,488
- Date on market: 6/17/2024
- Cumulative days on market: 4 days
- Electric utility on property: Yes
Price history
| Date | Event | Price |
|---|---|---|
| 7/25/2024 | Sold | $520,000+4%$156/sqft |
Source:  MIBOR as distributed by MLS GRID #21984340 Report a problem MIBOR as distributed by MLS GRID #21984340 Report a problem | ||
| 6/19/2024 | Pending sale | $499,900$150/sqft |
Source: MIBOR as distributed by MLS GRID #21984340 Report a problem | ||
| 6/17/2024 | Listed for sale | $499,900$150/sqft |
Source: MIBOR as distributed by MLS GRID #21984340 Report a problem | ||
Public tax history
| Year | Property taxes | Tax assessment |
|---|---|---|
| 2025 | $6,713 +1.9% | $493,600 +0.2% |
| 2024 | $6,588 +1.5% | $492,700 +0.9% |
| 2023 | $6,489 +10.9% | $488,100 +4.1% |
| 2022 | $5,853 -42.1% | $468,800 +8.8% |
| 2021 | $10,110 +116.6% | $430,800 +5.8% |
| 2020 | $4,667 +11.4% | $407,000 +3.9% |
| 2019 | $4,190 +0.8% | $391,800 +8.4% |
| 2018 | $4,156 +2.5% | $361,500 +0.3% |
| 2017 | $4,054 +8.5% | $360,400 -2.4% |
| 2016 | $3,737 +7.2% | $369,300 +10.5% |
| 2014 | $3,484 -3.5% | $334,200 +2.7% |
| 2013 | $3,612 | $325,500 -6% |
| 2012 | $3,612 | $346,400 +6.3% |
| 2011 | -- | $325,800 |
| 2010 | $3,253 +10.8% | $325,800 -3.1% |
| 2009 | $2,937 | $336,100 +5.8% |
| 2007 | -- | $317,600 +2.4% |
| 2006 | -- | $310,100 +15.3% |
| 2005 | -- | $269,000 |
| 2004 | -- | $269,000 -3.4% |
| 2003 | -- | $278,500 +61.2% |
| 2002 | -- | $172,800 +200% |
| 2001 | -- | $57,600 |
| 2000 | -- | $57,600 |
Find assessor info on the county website
Neighborhood: St Vincent-Greenbriar
Nearby homes
- $475,5005 bd3 ba2.6k sqft9064 Sweet Bay Ct, Indianapolis, IN 46260Off Market
- $430,7004 bd3 ba2.4k sqft9044 Sweet Bay Ct, Indianapolis, IN 46260Off Market
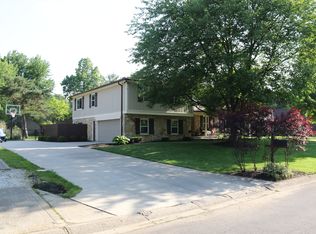
- $409,2004 bd1 ba2.4k sqft2220 Brewster Rd, Indianapolis, IN 46260Off Market
- $391,1004 bd3 ba2.3k sqft2230 Brewster Rd, Indianapolis, IN 46260Off Market
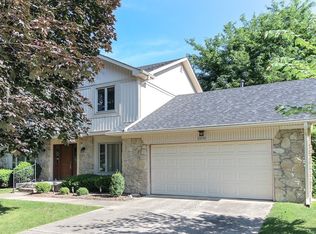
- $426,5004 bd3 ba2.5k sqft2210 Brewster Rd, Indianapolis, IN 46260Off Market
- $336,1004 bd1 ba1.9k sqft9011 Butternut Ct, Indianapolis, IN 46260Off Market
- $351,3004 bd1 ba1.7k sqft9034 Sweet Bay Ct, Indianapolis, IN 46260Off Market
- $446,7006 bd2 ba3k sqft9074 Sweet Bay Ct, Indianapolis, IN 46260Off Market
Nearby schools
GreatSchools rating
- 3/10Greenbriar Elementary SchoolGrades: K-5Distance: 1.3 mi
- 5/10Northview Middle SchoolGrades: 6-8Distance: 3.7 mi
- 7/10North Central High SchoolGrades: 9-12Distance: 3.8 mi
Schools provided by the listing agent
- Elementary: Greenbriar Elementary School
- Middle: Westlane Middle School
- High: North Central High School
Source: MIBOR as distributed by MLS GRID. This data may not be complete. We recommend contacting the local school district to confirm school assignments for this home.
Get a cash offer in 3 minutes
Find out how much your home could sell for in as little as 3 minutes with a no-obligation cash offer.
Estimated market value
$605,700
Get a cash offer in 3 minutes
Find out how much your home could sell for in as little as 3 minutes with a no-obligation cash offer.
Estimated market value
$605,700
- Indiana
- Marion County
- Indianapolis
- 46260
- St Vincent-Greenbriar
- 9054 Sweet Bay Ct
Nearby cities
Nearby neighborhoods
Nearby zip codes
Other Indianapolis Topics
